
Open House Fri, Sep 25th 11:00 AM - 1:00 PM - Golf Course









Address
4 Silleda Lane, Hot Springs Village, AR
Price
$ 475,000
Property Attributes
- MLS#157155
- TypeSingle Family
- Listing Status Active
- CountyGARLAND
- CityHot Springs Village
- AreaHot Springs Village
- NeighborhoodPontevedra
- Zip71909
- StyleTraditional,Ranch
- Year Built1983
- Taxes$ 1310
- Price$ 475,000
- Bedrooms5
- Full Bathrooms3
- Half Bathrooms0
- Sqr Footage3194
- Lot Size0.31 Acres
Data Source:
Hot Springs BOR
Property Description
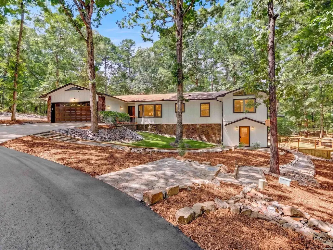
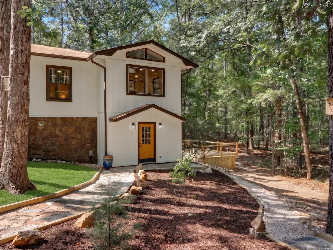
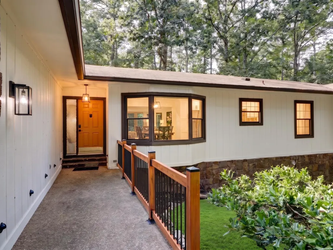
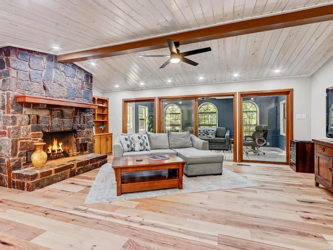
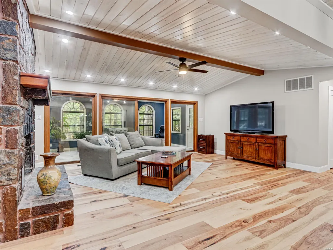
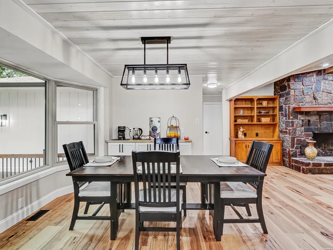
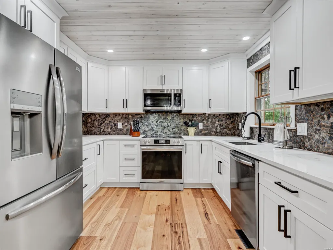
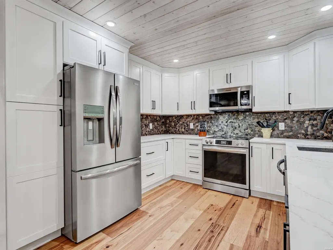
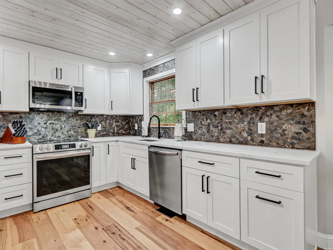
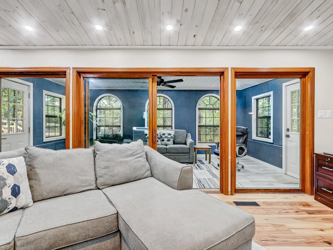
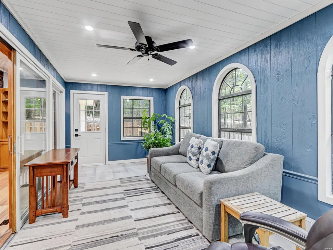
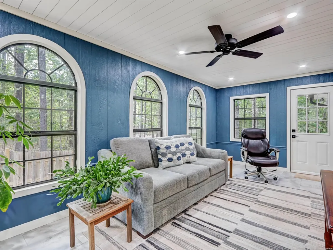
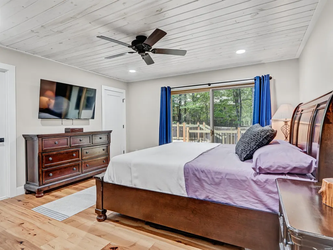
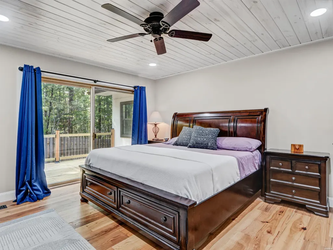
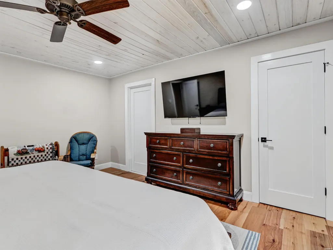
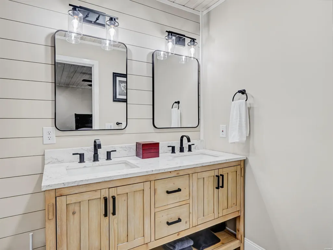
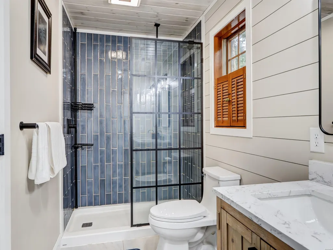
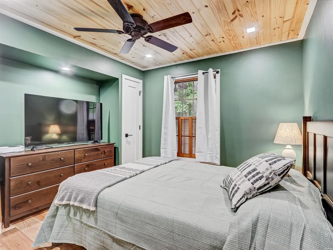
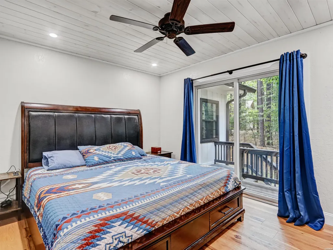
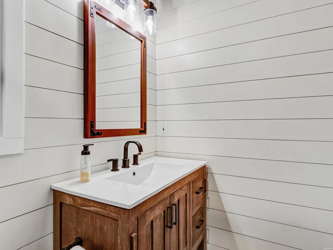
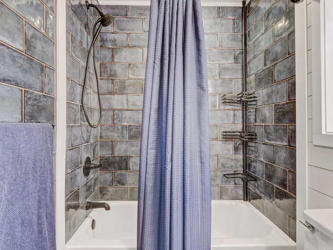
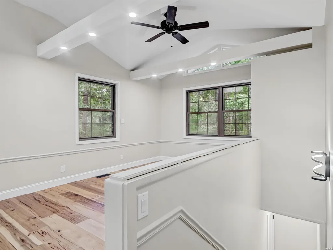
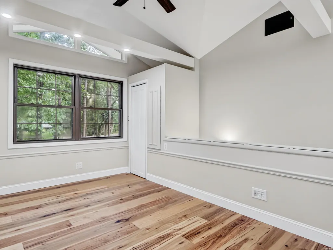
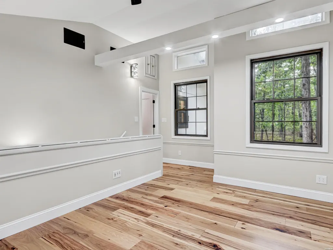
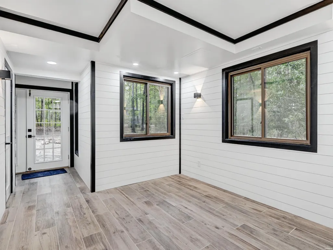
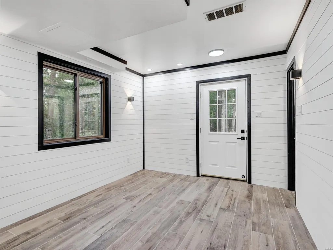
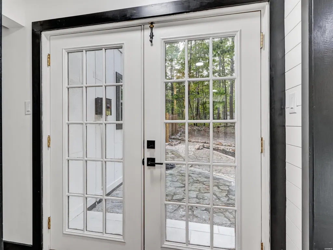
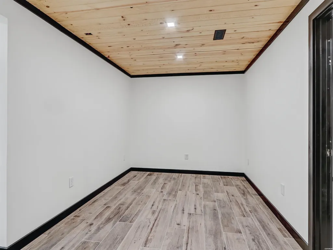
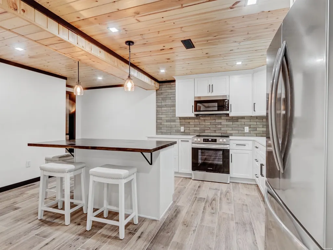
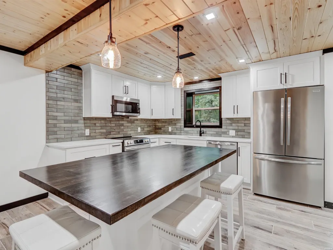
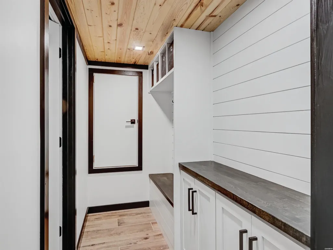
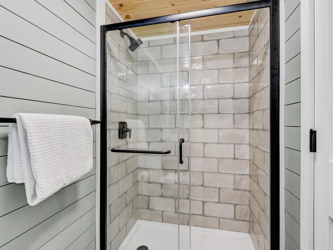
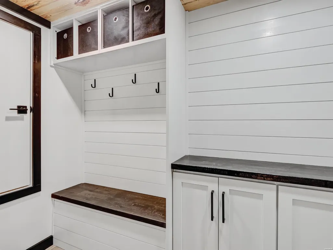
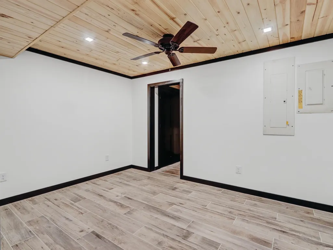
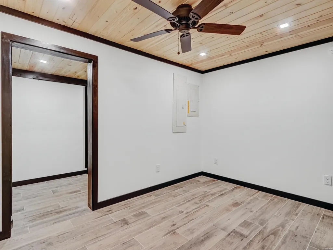
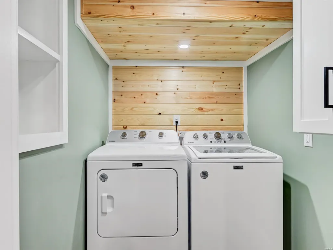
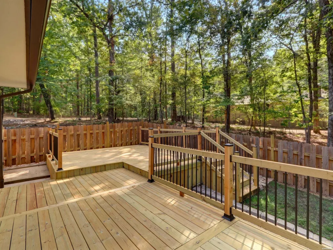
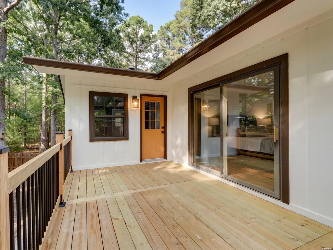
Beautifully updated and thoughtfully remodeled home offers flexible living space, extensive recent improvements, and a separate lower-level living area in Hot Springs Village. The main level features 3 bedrooms plus a versatile bonus room that could serve as a 4th bedroom, home office, craft room, or game room. Engineered hickory flooring flows throughout the main living areas, while the remodeled four-season Arkansas room features new tile flooring. Both the primary bath and main bath have also been updated. The remodeled kitchen showcases quartz countertops and a full suite of Frigidaire Gallery appliances, including the refrigerator, range, microwave, and dishwasher. A dedicated laundry room includes a 2025 Whirlpool washer and dryer that will remain with the home. Major improvements include a roof replaced (2020), new HVAC/AC and water heater (2025) and updated electrical and plumbing in 2025. Exterior updates completed in 2026 include fresh paint, a new garage door and opener, two new decks, refreshed landscaping, and a fenced backyard.The finished basement provides even more flexibility with a separate exterior entrance, 1 bedroom, remodeled bathroom with walk-in shower, ceramic tile flooring, and its own laundry room with Whirlpool washer and dryer. The 2026 remodeled lower-level kitchen features quartz countertops, new Frigidaire appliances, and a butcher-block island with seating for three. Electrical and plumbing were also updated in the basement in 2026. A large storage area adds additional functionality. With multiple living spaces and a private lower-level entrance, the home offers excellent options for guests, extended stays, multigenerational living, or a potential secondary living arrangement, subject to applicable Hot Springs Village and local regulations.Enjoy the amenities and recreation of Hot Springs Village with convenient access to Lake Ouachita and Historic Downtown Hot Springs.New Hot Springs Village property owners are subject to a $2,000 buy-in fee.
| Price History | |
|---|---|
| 9/10/2026 | Listed $475,000 |
General Features
| Utilities | Sewer - Municipal,Water - Municipal,Electric â Entergy,POA Water |
|---|---|
| Roof | Composition |
| Fireplaces | Woodburning - Site-Built |
| Garage | Two Car,Garage |
| Full Baths | 3 |
| Year Built | 1983 |
| Other Rooms | Great Room,Den/Family Room,In-Laws Quarters,Sun Room,Workshop/Craft |
| Subdivision | Pontevedra |
| Style | Traditional,Ranch |
| Stories Count | One Story,Two Story |
| County | Garland |
| Class | RESIDENTIAL |
| Type | Residential Single Family |
| Tax Year | 2023 |
| Frequency | Monthly |
| Associated Document Count | 2 |
| Status | ACTIVE |
| Subdivision | AR |
| Sale/Rent | For Sale |
| Docs on File | None |
| Green Features | Low E Windows,Tank-less Water Heater |
| Energy Features | Insulated Windows |
| Primary City | Hot Springs Village |
| Virtual Tour | https://snapmagicmedia.hd.pics/4-Silleda-Ln-1/idx |
| Directions | Hot Springs Village West gate |
| City | Hot Springs Village |
| School District | Jessieville |
| DOM | 7 |
| Postal Code | 71909 |
| Price Per Sq Ft Total AG | 148.72 |
| Restrictions | Covenants |
| Public Remarks | Beautifully updated and thoughtfully remodeled home offers flexible living space,extensive recent improvements,and a separate lower-level living area in Hot Springs Village. The main level features |
Interior Features
| Interior Amenities | Breakfast Bar,Washer Connection,Dryer Connection-Electric,Walk-in Shower,Built-Ins,Ceiling Fan(s),Primary Bedroom w/Bath,Solid Surface Countertops |
|---|---|
| Basement | Finished Basement |
| Floors | Tile,Vinyl Plank,Wood |
| Walls | Vault Ceiling,Wood Ceiling |
| DINING AREA | Breakfast Bar,Eat-In Kitchen |
| KITCHEN EQUIPMENT | Free-Standing Stove,Microwave,Dishwasher,Disposal,Refrigerator Stays |
| Number of Bedrooms | 5 |
Exterior Features
| Exterior | Rock,Siding |
|---|---|
| Road Surface | Paved |
| Foundation | Slab |
| Lot Size Area | 0.31 |
| Exterior Features | Patio,Deck,Partially Fenced,Guttering,Fenced Back Yard |
| Lot | Level,Corner Lot,Cul-de-sac,Wooded,In Subdivision |
| Approx Lot Size | .31 |
| Approx SqFt | 3194 |
Amenities
- Foreclosure
- Views
- Short Sale
- New Construction
- Adult 55+
- Lease To Own
- No HOA Fees
- Furnished
- Primary On Main
- Air Conditioning
- Seller Finance
- Green
- Fixer Upper
- Horse
- Golf
- Fireplace
- Deck
- Garage
- Basement
- Pool
Property vs Single Family Average in 71909
Price
Taxes
Year Built
Visits
 Cooperative Arkansas REALTORS®l MLS, Inc. All information deemed reliable but not guaranteed. All properties are subject to prior sale, change or withdrawal. Neither listing broker(s) or information provider(s) shall be responsible for any typographical errors, misinformation, misprints and shall be held totally harmless. Listing(s) information is provided for consumer's personal, non-commercial use and may not be used for any purpose other than to identify prospective properties consumers may
 Northwest Arkansas Board of REALTORS® All information deemed reliable but not guaranteed. All properties are subject to prior sale, change or withdrawal. Neither listing broker(s) or information provider(s) shall be responsible for any typographical errors, misinformation, misprints and shall be held totally harmless. Listing(s) information is provided for consumer's personal, non-commercial use and may not be used for any purpose other than to identify prospective properties consumers may be
 All information deemed reliable but not guaranteed. All properties are subject to prior sale, change or withdrawal. Neither listing broker(s) or information provider(s) shall be responsible for any typographical errors, misinformation, misprints and shall be held totally harmless. Listing(s) information is provided for consumer's personal, non-commercial use and may not be used for any purpose other than to identify prospective properties consumers may be interested in purchasing. The data relating
