
Price Reduction








Address
301 Trabecca Circle, Hot Springs, AR
Price
$ 459,900
Property Attributes
- MLS#156851
- TypeSingle Family
- Listing Status Active
- CountyGARLAND
- CityHot Springs
- AreaLakeside
- NeighborhoodTrabecca
- Zip71913
- StyleTraditional
- Year Built2007
- Taxes$ 2246
- Price$ 459,900
- Bedrooms3
- Full Bathrooms3
- Half Bathrooms1
- Sqr Footage2932
- Lot Size0.41 Acres
Data Source:
Hot Springs BOR
Property Description
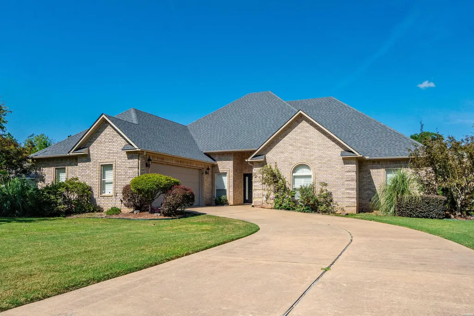
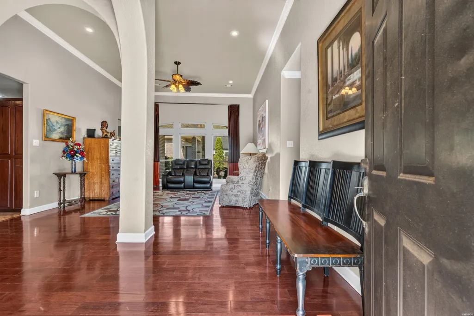
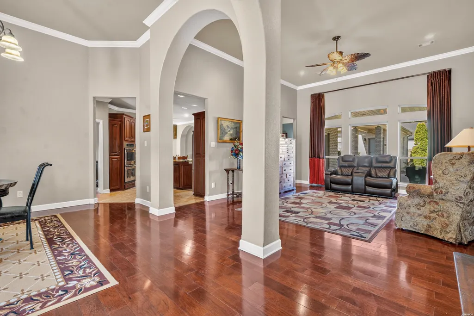
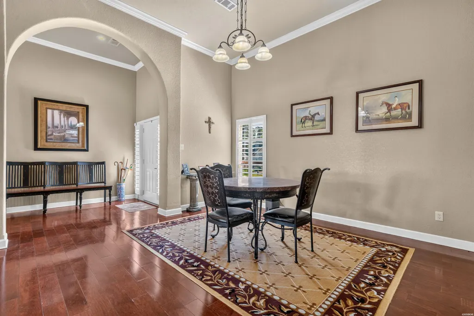
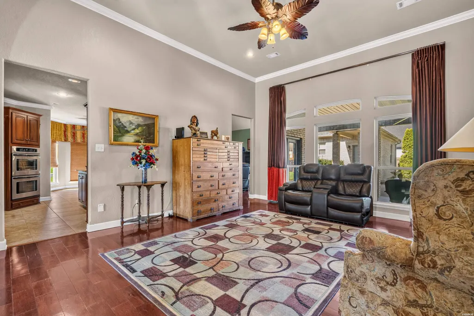
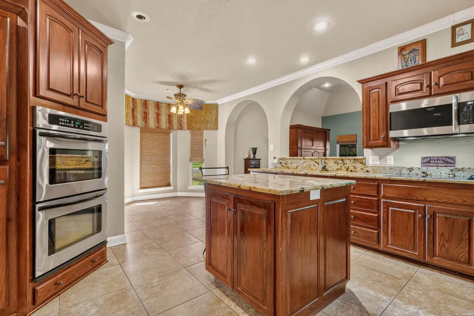
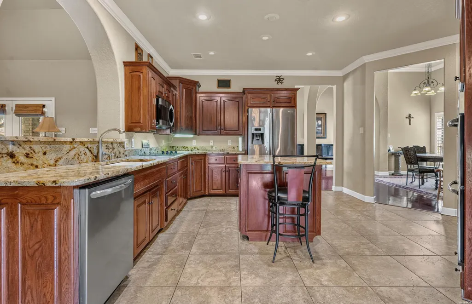
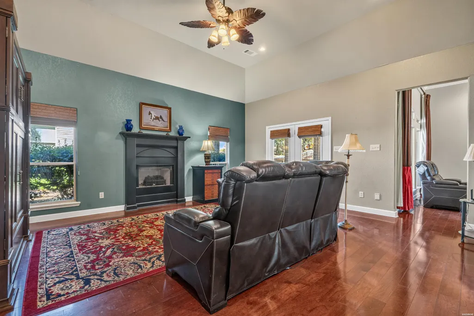
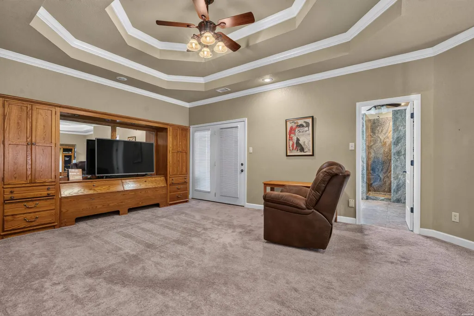
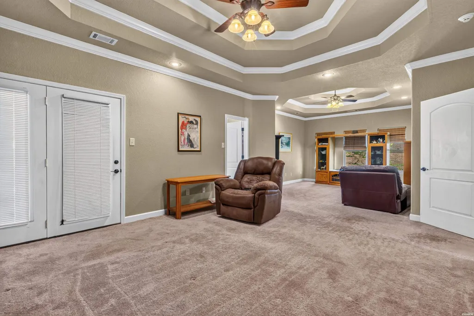
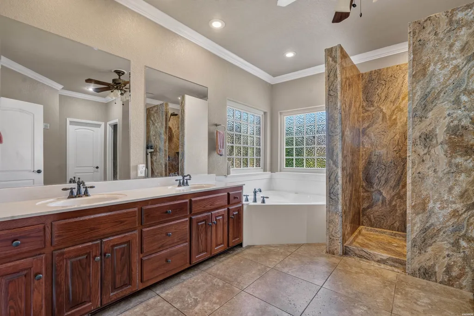
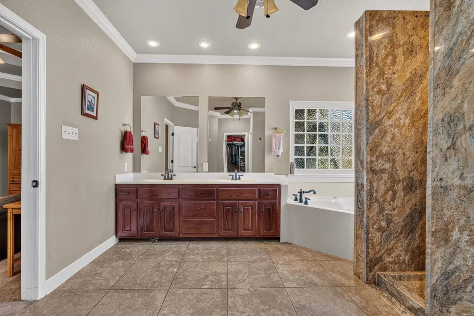
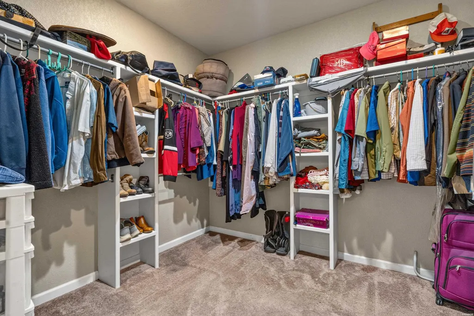
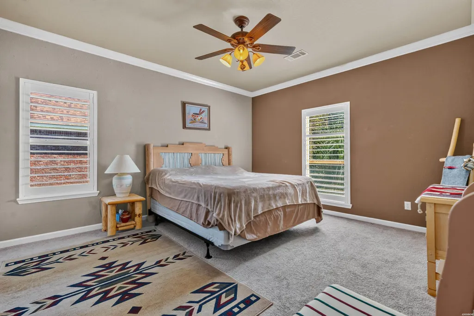
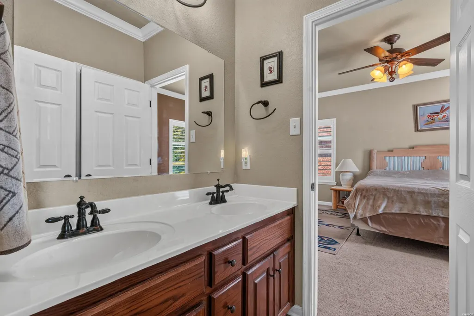
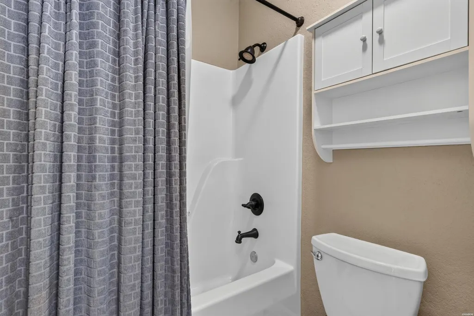
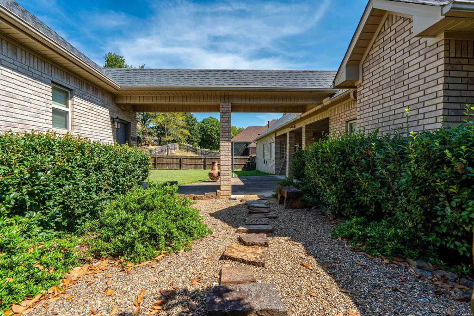
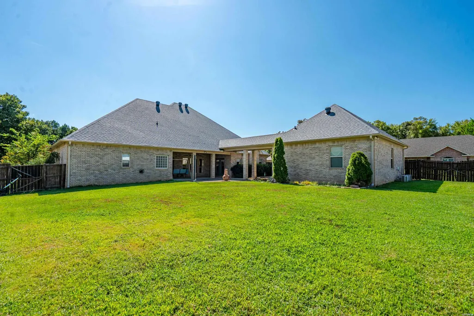
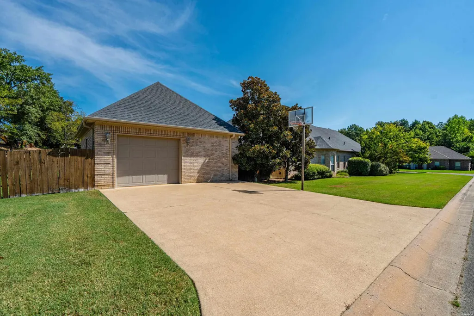
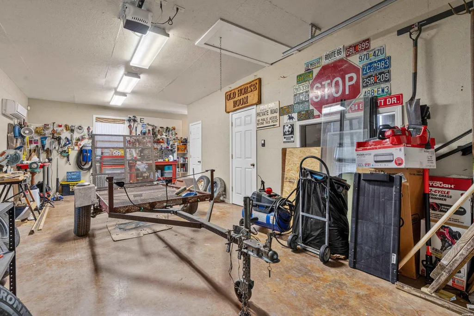
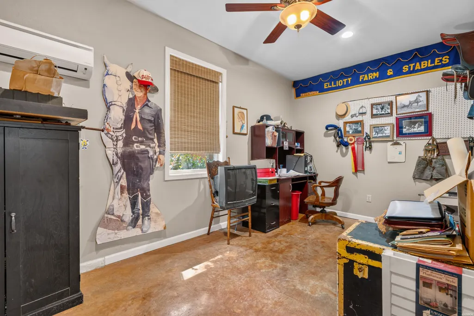
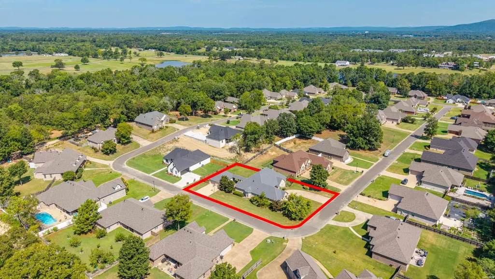
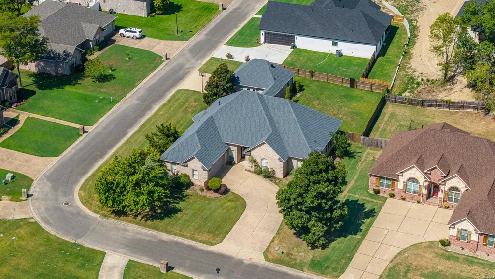
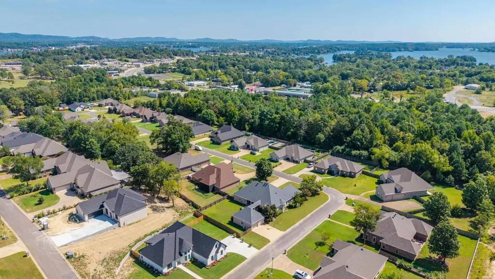
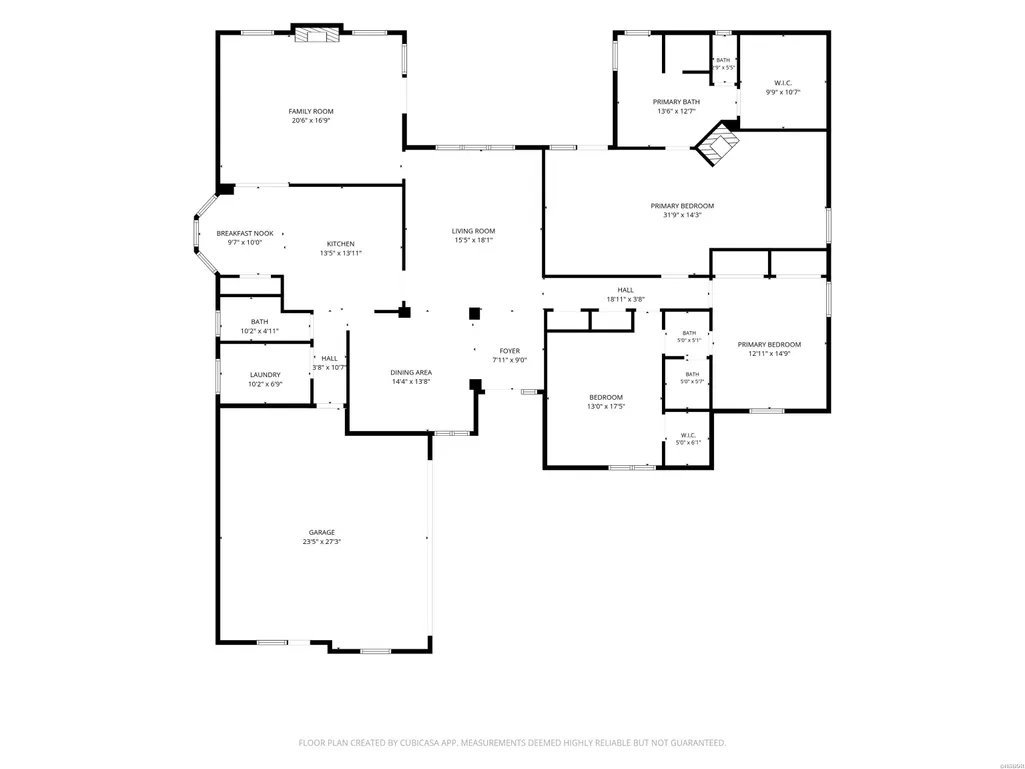
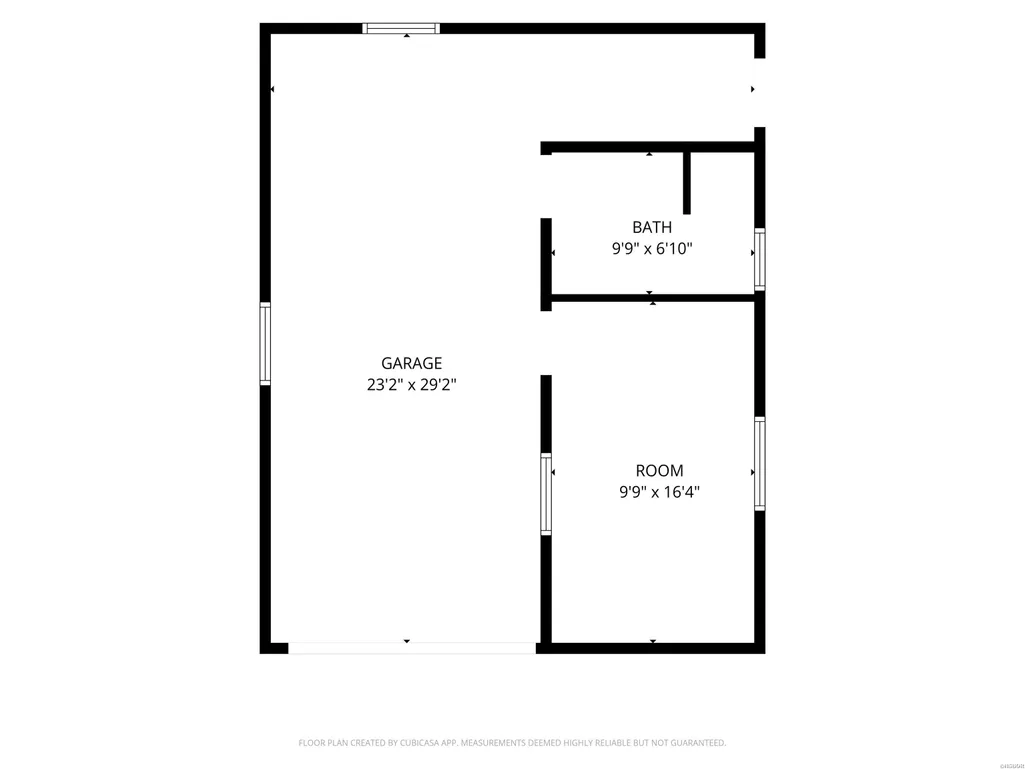
Spacious 3 bedroom 3.5-bathroom brick home on a large flat corner lot in LSSD. Interior features tall ceilings, formal dining & living room and an oversized primary suite with fireplace and sitting area. Outside you will enjoy the large covered back patio with fenced in back yard. Not included in square footage is a versatile detached heated and cooled workshop/garage with an office and full bath. Recent updates include new roof in 2023, tankless hot water heater in 2022 and new HVAC in 2020. This one checks all the boxes. Call today to schedule a showing or for more information.
| Price History | |
|---|---|
| 8/15/2026 | Listed $469,900 |
| 9/3/2026 | 3$459,900 |
General Features
| Utilities | Sewer - Municipal,Water - Municipal,Electric â Entergy,Gas-Natural |
|---|---|
| Roof | Composition |
| Fireplaces | Gas Logs,Two |
| Garage | Three Car,Detached,Garage |
| Full Baths | 3 |
| Half Baths | 1 |
| Year Built | 2007 |
| Other Rooms | Formal Living Room,Den/Family Room,Office/Study,Workshop/Craft,Laundry Room |
| Subdivision | Trabecca |
| Style | Traditional |
| Stories Count | One Story |
| County | Garland |
| Class | RESIDENTIAL |
| Type | Residential Single Family |
| Tax Year | 2025 |
| Associated Document Count | 1 |
| Status | ACTIVE |
| Subdivision | AR |
| Sale/Rent | For Sale |
| Docs on File | Property Disclosure |
| Primary City | Hot Springs |
| Directions | Hwy 7 South to right on Trabecca. Once in subdivision take first left to 301 on the right. |
| City | Hot Springs |
| School District | Lakeside |
| DOM | 32 |
| Postal Code | 71913 |
| Price Per Sq Ft Total AG | 156.86 |
| Restrictions | Bill of Assurance |
| Public Remarks | Spacious 3 bedroom 3.5-bathroom brick home on a large flat corner lot in LSSD. Interior features tall ceilings,formal dining & living room and an oversized primary suite with fireplace and sitting ar |
Interior Features
| Interior Amenities | Washer Connection,Dryer Connection-Electric,Walk-In Closet(s),Ceiling Fan(s) |
|---|---|
| Floors | Carpet,Tile,Wood |
| Walls | Sheet Rock,Tray Ceiling |
| DINING AREA | Eat-In Kitchen,Separate Dining Room |
| KITCHEN EQUIPMENT | Built-In Stove,Double Oven,Electric Range,Dishwasher |
| Number of Bedrooms | 3 |
Exterior Features
| Exterior | Brick |
|---|---|
| Road Surface | Paved |
| Foundation | Slab |
| Lot Size Area | 0.41 |
| Exterior Features | Porch,Workshop,Fenced Back Yard |
| Lot | Level,Corner Lot,Extra Landscaping,In Subdivision |
| Approx Lot Size | 17860 |
| Approx SqFt | 2932 |
Amenities
- Foreclosure
- Views
- Short Sale
- New Construction
- Adult 55+
- Lease To Own
- No HOA Fees
- Furnished
- Primary On Main
- Air Conditioning
- Seller Finance
- Green
- Fixer Upper
- Horse
- Golf
- Fireplace
- Deck
- Garage
- Basement
- Pool
Property vs Single Family Average in 71913
Price
Taxes
Year Built
Visits
 Cooperative Arkansas REALTORS®l MLS, Inc. All information deemed reliable but not guaranteed. All properties are subject to prior sale, change or withdrawal. Neither listing broker(s) or information provider(s) shall be responsible for any typographical errors, misinformation, misprints and shall be held totally harmless. Listing(s) information is provided for consumer's personal, non-commercial use and may not be used for any purpose other than to identify prospective properties consumers may
 Northwest Arkansas Board of REALTORS® All information deemed reliable but not guaranteed. All properties are subject to prior sale, change or withdrawal. Neither listing broker(s) or information provider(s) shall be responsible for any typographical errors, misinformation, misprints and shall be held totally harmless. Listing(s) information is provided for consumer's personal, non-commercial use and may not be used for any purpose other than to identify prospective properties consumers may be
 All information deemed reliable but not guaranteed. All properties are subject to prior sale, change or withdrawal. Neither listing broker(s) or information provider(s) shall be responsible for any typographical errors, misinformation, misprints and shall be held totally harmless. Listing(s) information is provided for consumer's personal, non-commercial use and may not be used for any purpose other than to identify prospective properties consumers may be interested in purchasing. The data relating
