
Price Reduction - Views - New Construction








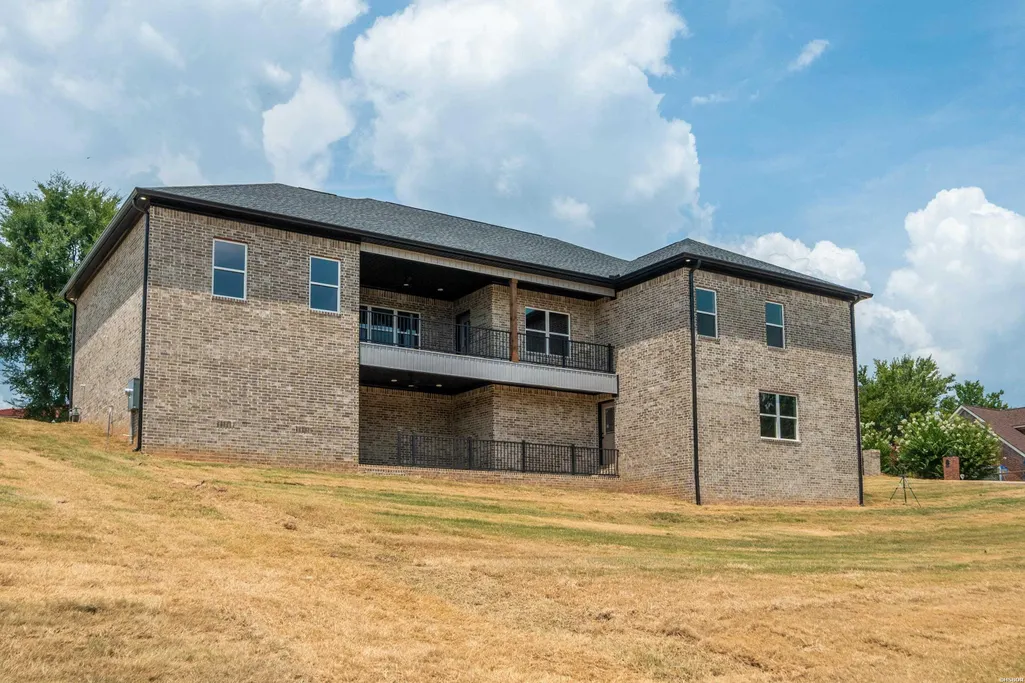

Address
173 Cougar Terrace, Hot Springs, AR
Price
$ 639,000
Property Attributes
- MLS#155863
- TypeSingle Family
- Listing Status Active
- CountyGARLAND
- CityHot Springs
- AreaLake Hamilton
- NeighborhoodHunter Heights
- Zip71913
- StyleTraditional
- Year Built2026
- Taxes$ 263
- Price$ 639,000
- Bedrooms4
- Full Bathrooms2
- Half Bathrooms1
- Sqr Footage3200
- Lot Size0.45 Acres
Data Source:
Hot Springs BOR
Property Description
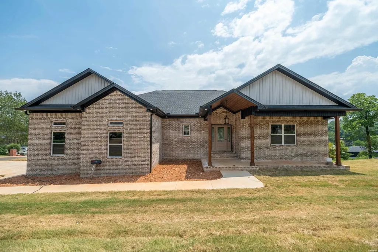
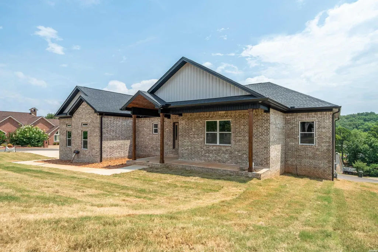
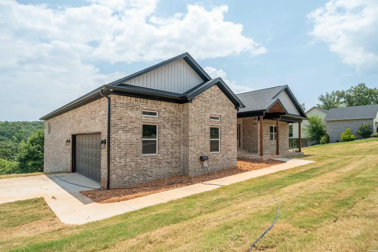
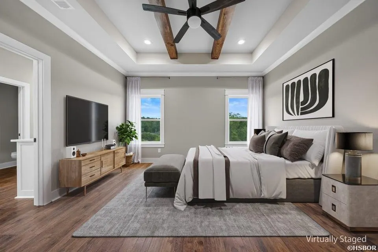
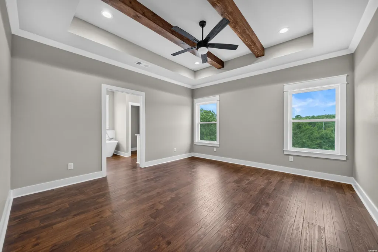
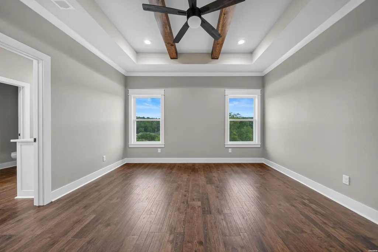
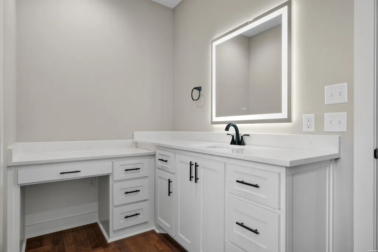
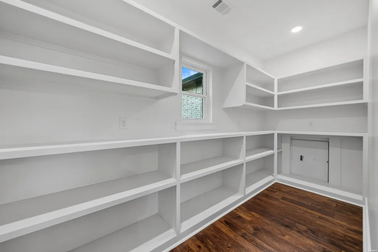
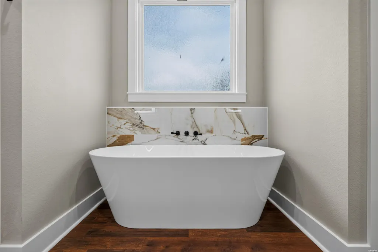
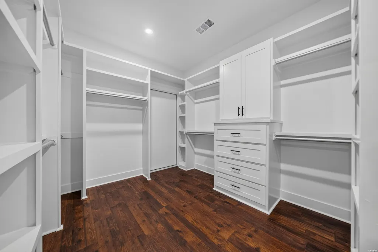
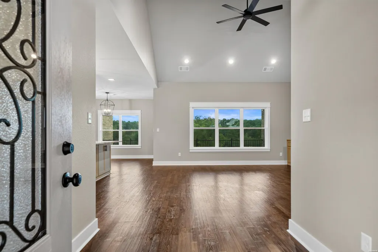
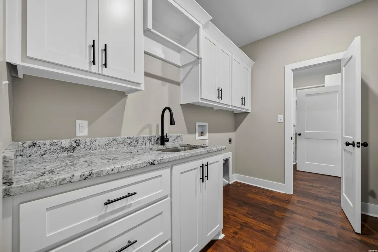
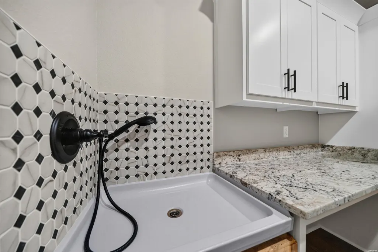
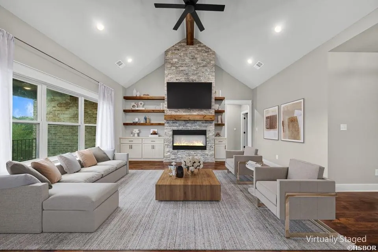
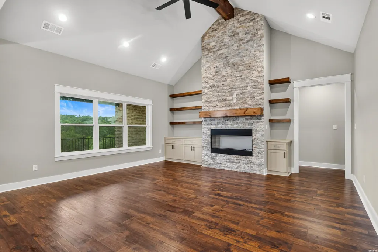
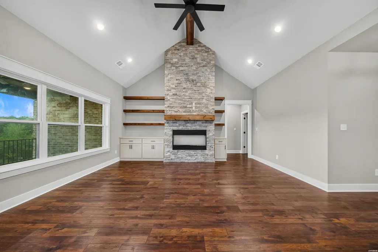
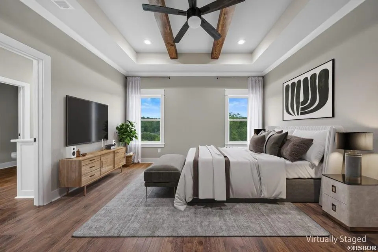
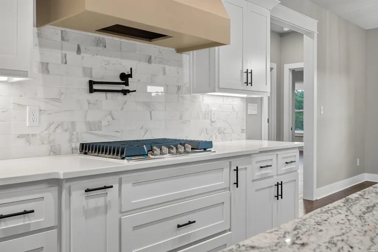
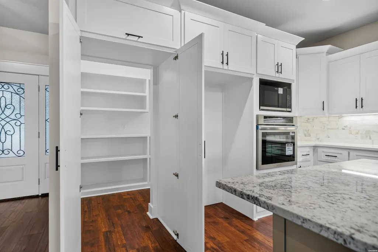
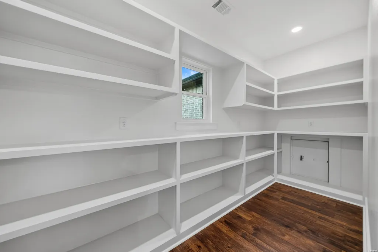
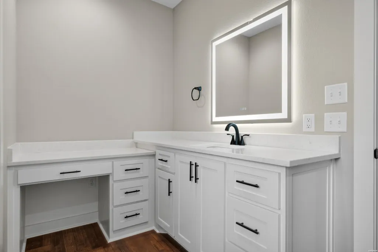
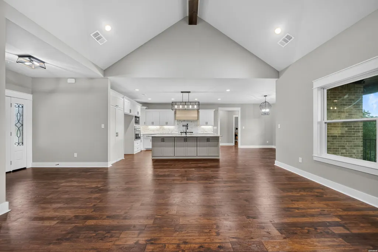
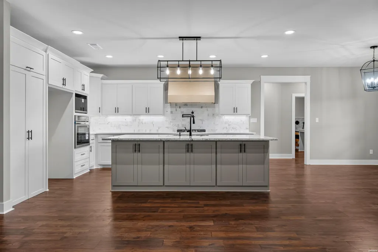
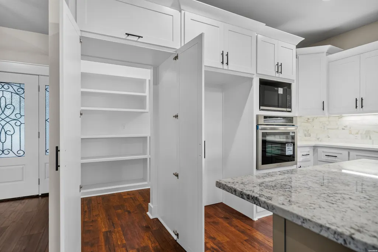
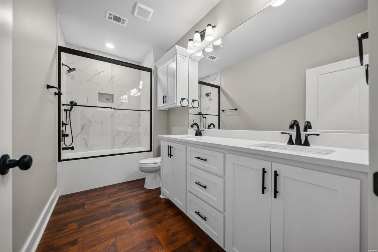
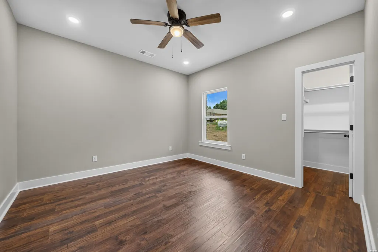
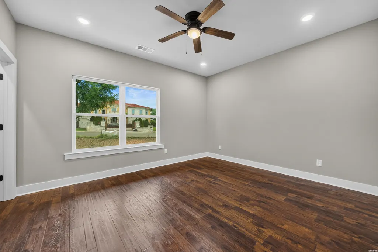
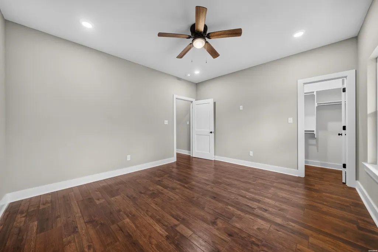
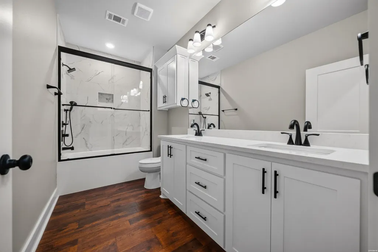
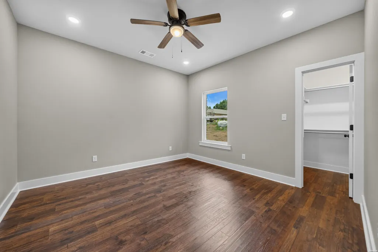
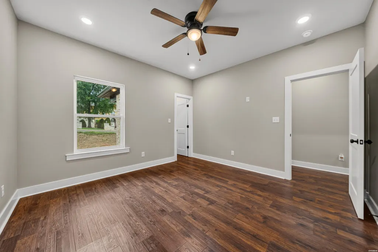
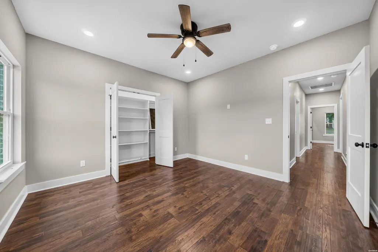
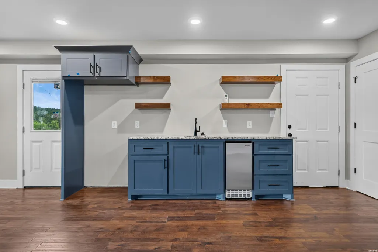
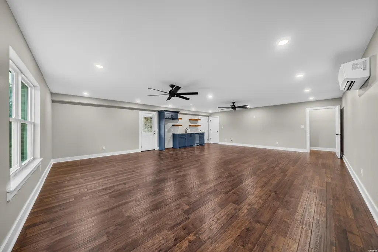
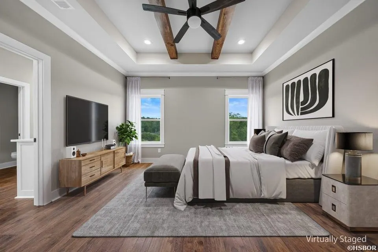
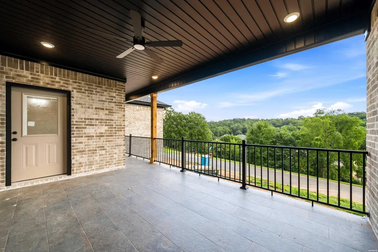
Welcome to this beautifully designed new construction home on Cougar Terrace in an established subdivision in Hot Springs, Arkansas, where modern luxury meets thoughtful craftsmanship and exceptional functionality. From the moment you enter, you'll be captivated by the soaring cathedral ceilings and the stunning floor-to-ceiling rock fireplace focal wall that anchors the living room, creating a warm and inviting space for gathering with family and friends. The heart of the home is a chef-inspired kitchen featuring beautiful granite and quartz countertops, a gas cooktop with a convenient pot filler, a wall oven with a built-in microwave above, a granite composite sink, striking tile backsplash, Delta black faucets, and black hardware throughout. Hidden just off the kitchen is a spacious walk-in pantry with a convenient Costco door, making grocery storage effortless while keeping the kitchen organized. Designed for everyday convenience, the 90-square-foot laundry room is much more than a utility space. It features custom cabinetry, a granite countertop for folding or crafts, a utility sink, and even a dedicated dog wash station, creating one of the home's most practical luxury amenities. Most of the home is painted in Universal Khaki, the Color of the Year, creating a warm and inviting atmosphere. Paired with neutral tones throughout, the thoughtfully selected palette offers a timeless aesthetic that complements any décor and enhances the home's modern design. The downstairs bonus space offers incredible flexibility and is heated and cooled by its own mini-split system. Complete with a sink, full-size refrigerator, under-counter ice maker, and closet, it's the perfect space for entertaining, a game room, or guest retreat. Step outside to the 260-square-foot patio with railing, creating an ideal extension of the indoor living space. Additional luxury features include custom tile showers, a tankless gas water heater, designer lighting, and carefully curated architectural details throughout the home. From the fixtures to the finishes, every element has been intentionally selected, reflecting a builder whose commitment to quality craftsmanship is evident in every room. Enjoy boating, fishing, and the Lake Hamilton lifestyle just minutes from your front door. This exceptional new construction home offers the perfect blend of architectural character, modern amenities, and everyday functionality in one of Hot Springs' most desirable neighborhoods.
| Price History | |
|---|---|
| 6/9/2026 | Listed $725,000 |
| 7/21/2026 | 4$699,000 |
| 8/11/2026 | 2$688,000 |
| 8/30/2026 | 3$672,000 |
| 9/11/2026 | 5$639,000 |
General Features
| Utilities | Sewer - Municipal,Water - Municipal,Electric â Entergy,Gas-Natural,All Underground |
|---|---|
| Roof | Architectural Shingle,Composition |
| Fireplaces | Gas Starter,Gas Logs |
| Garage | Two Car,Garage,Side Entry |
| Full Baths | 2 |
| Half Baths | 1 |
| Year Built | 2026 |
| Other Rooms | Great Room,Game Room,Bonus Room,Laundry Room |
| Subdivision | Hunter Heights |
| Style | Traditional |
| Stories Count | Two Story |
| County | Garland |
| Class | RESIDENTIAL |
| Type | Residential Single Family |
| Status | ACTIVE |
| Sale/Rent | For Sale |
| Docs on File | Other (See Remarks) |
| Green Features | Energy Star Appliances,LED Lighting,Low E Windows,Re-Circulation Pump,Tank-less Water Heater |
| Warranty | 1Yr Warr Offrd by Builder |
| Energy Features | Insulated Doors,Insulated Windows |
| Directions | Off hwy 70 west right on Majestic Lodge and Left on Springwood to right on Cougar Terrace |
| City | Hot Springs |
| School District | Lake Hamilton |
| DOM | 100 |
| Price Per Sq Ft Total AG | 199.69 |
| Restrictions | Bill of Assurance,By-Laws,Covenants |
| Public Remarks | Welcome to this beautifully designed new construction home on Cougar Terrace in an established subdivision in Hot Springs,Arkansas,where modern luxury meets thoughtful craftsmanship and exceptional f |
Interior Features
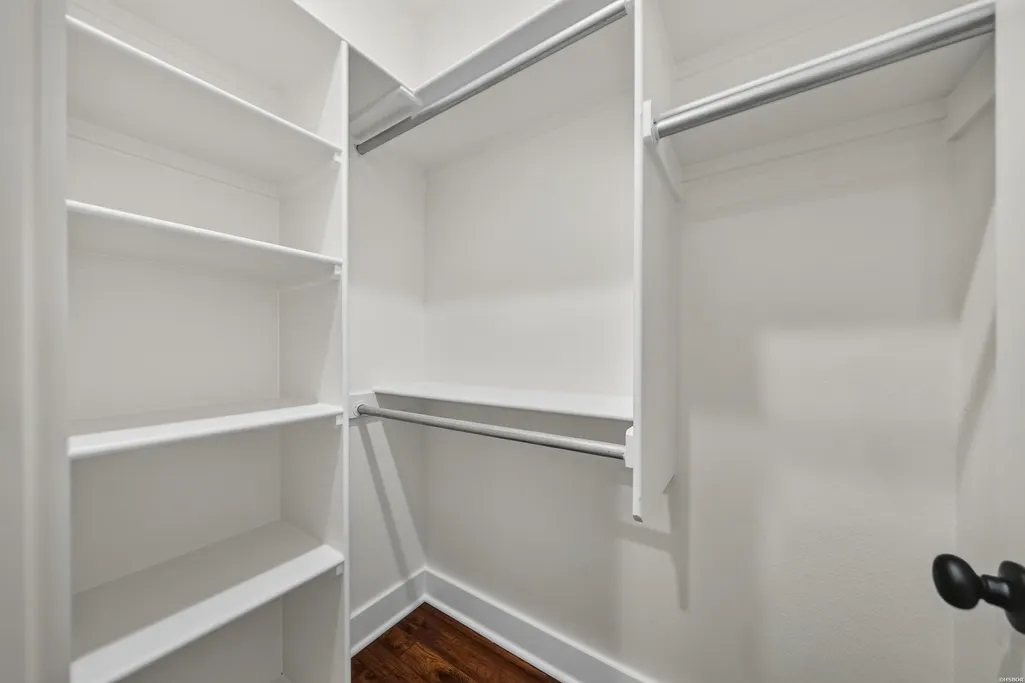
| Interior Amenities | Wet Bar,Washer Connection,Dryer Connection-Electric,Water Heater-Gas,Walk-in Shower,Smoke Detector,Walk-In Closet(s),Built-Ins,Ceiling Fan(s),Other (See Remarks),Primary Bedroom w/Bath,Solid Surface |
|---|---|
| Basement | Finished Basement,Full Basement,Inside Access Basement,Outside Access Basement |
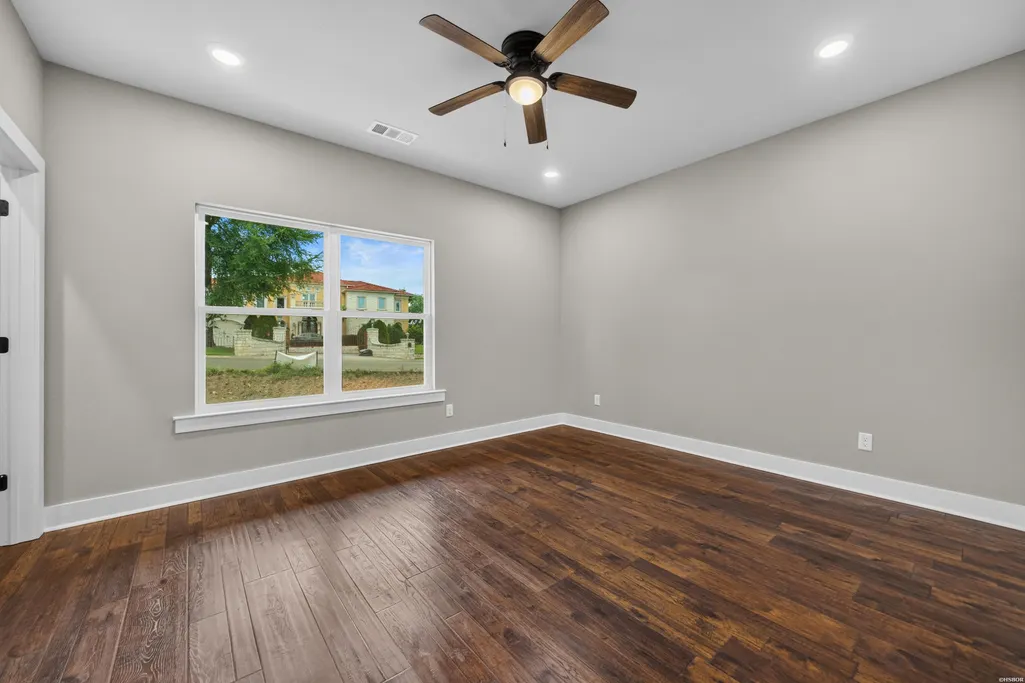
| Floors | Tile,Vinyl Plank |
| Walls | Sheet Rock,Sheet Rock Ceiling,Cathedral Ceiling |
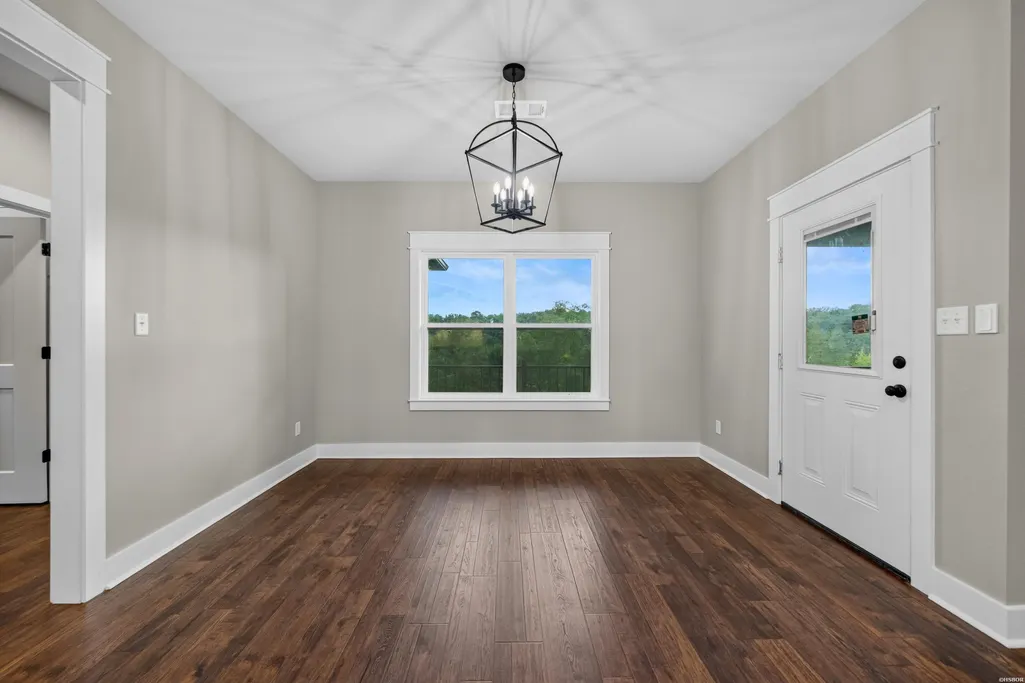
| DINING AREA | Breakfast Bar,Kitchen/Dining Combo,Living/Dining Combo |
| KITCHEN EQUIPMENT | Built-In Stove,Microwave,Gas Range,Surface Range,Dishwasher,Disposal,Pantry,Ice Maker Connection,Wall Oven(s),Built-In Ice Maker,Bar/Ice Maker |
| Number of Bedrooms | 4 |
Exterior Features
| Exterior | Brick |
|---|---|
| Road Surface | Paved |
| Waterfront | Lake Other,Other (See Remarks),Deeded Lake Access |
| Foundation | Slab/Crawl Combination |
| Lot Size Area | 0.45 |
| Exterior Features | Patio,Deck,Porch,Guttering |
| Lot | Sloped,Corner Lot,In Subdivision,Out of City,Mountain View,Vista View |
| Approx Lot Size | 145 x 135 |
| Approx SqFt | 3200 |
Amenities
- Foreclosure
- Views
- Short Sale
- New Construction
- Adult 55+
- Lease To Own
- No HOA Fees
- Furnished
- Primary On Main
- Air Conditioning
- Seller Finance
- Green
- Fixer Upper
- Horse
- Golf
- Fireplace
- Deck
- Garage
- Basement
- Pool
Property vs Single Family Average in 71913
Price
Taxes
Year Built
Visits
 Cooperative Arkansas REALTORS®l MLS, Inc. All information deemed reliable but not guaranteed. All properties are subject to prior sale, change or withdrawal. Neither listing broker(s) or information provider(s) shall be responsible for any typographical errors, misinformation, misprints and shall be held totally harmless. Listing(s) information is provided for consumer's personal, non-commercial use and may not be used for any purpose other than to identify prospective properties consumers may
 Northwest Arkansas Board of REALTORS® All information deemed reliable but not guaranteed. All properties are subject to prior sale, change or withdrawal. Neither listing broker(s) or information provider(s) shall be responsible for any typographical errors, misinformation, misprints and shall be held totally harmless. Listing(s) information is provided for consumer's personal, non-commercial use and may not be used for any purpose other than to identify prospective properties consumers may be
 All information deemed reliable but not guaranteed. All properties are subject to prior sale, change or withdrawal. Neither listing broker(s) or information provider(s) shall be responsible for any typographical errors, misinformation, misprints and shall be held totally harmless. Listing(s) information is provided for consumer's personal, non-commercial use and may not be used for any purpose other than to identify prospective properties consumers may be interested in purchasing. The data relating
