
Eco Friendly
Address
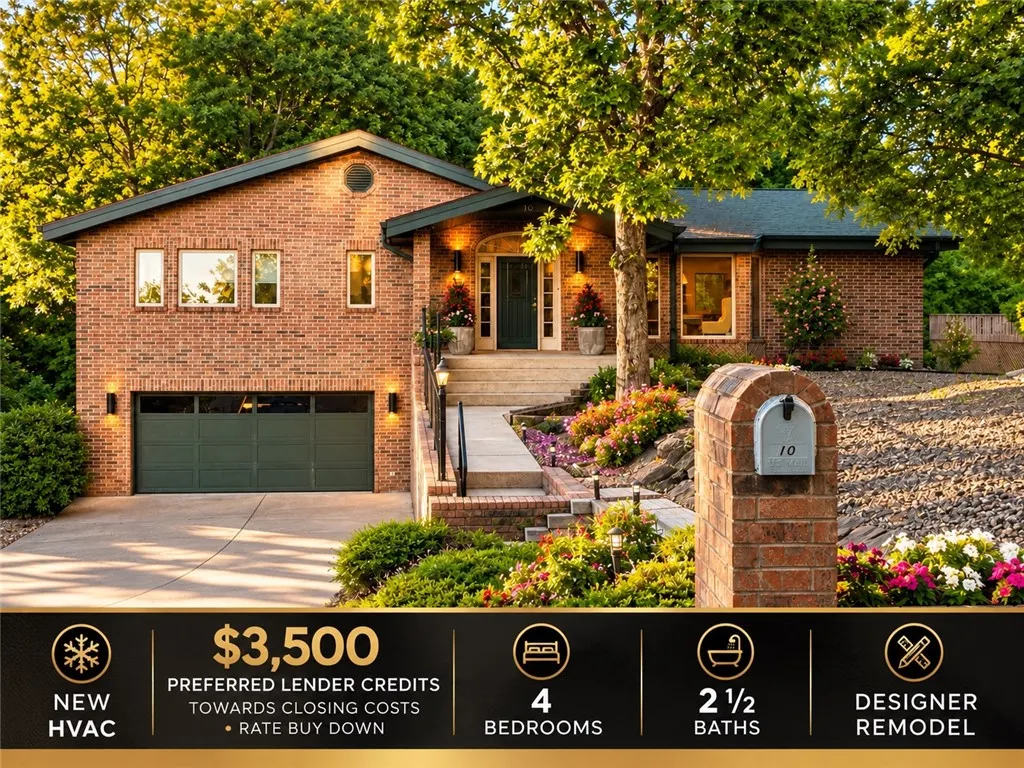
10 Sable Drive, Bella Vista, AR
Price
$ 660,000
Property Attributes
- MLS#1342859
- TypeSingle Family
- Listing Status Active
- CountyBenton
- CityBella Vista
- NeighborhoodScalloway Sub Bvv
- Zip72715
- Style
- Year Built1995
- Taxes$ 4162
- Price$ 660,000
- Bedrooms4
- Full Bathrooms2
- Half Bathrooms1
- Sqr Footage3206
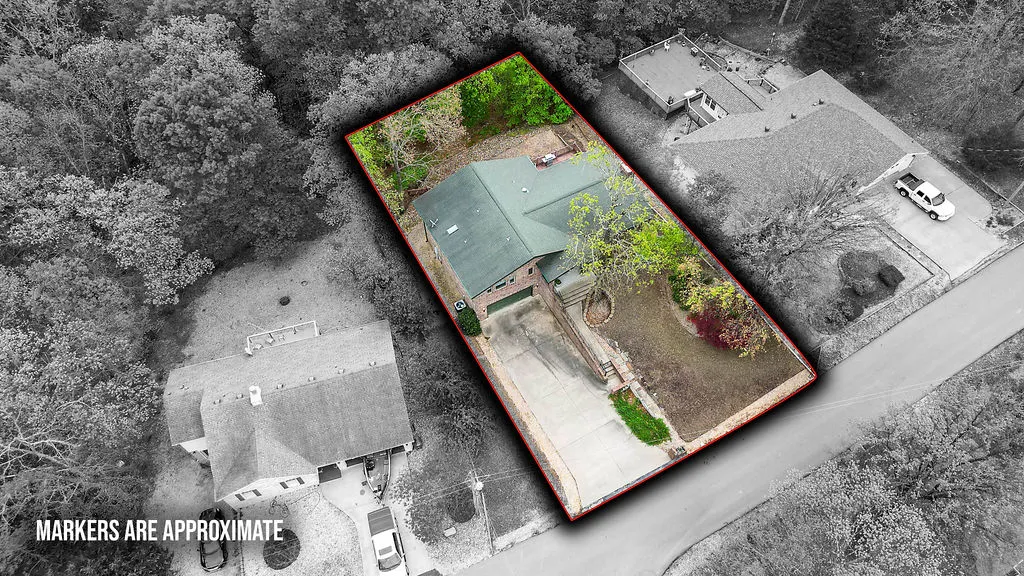
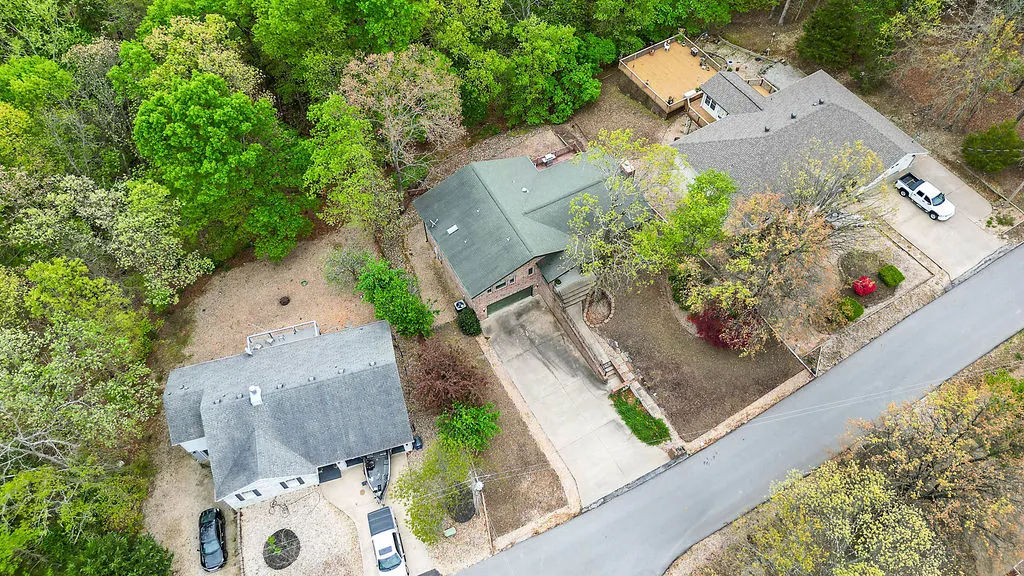
- Lot Size0.3 Acres
Data Source:
Northwest Arkansas BOR (NABOR)
Property Description
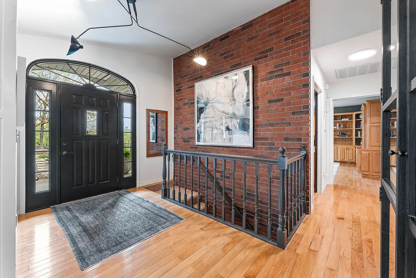
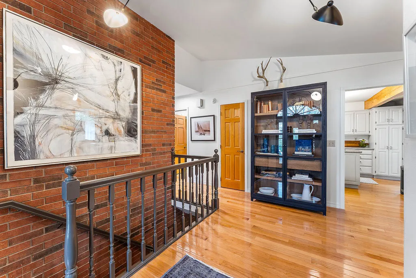
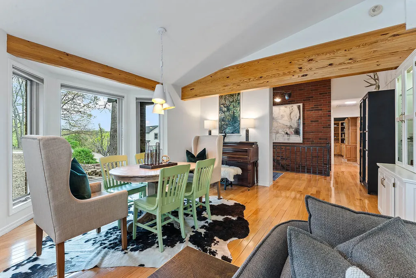
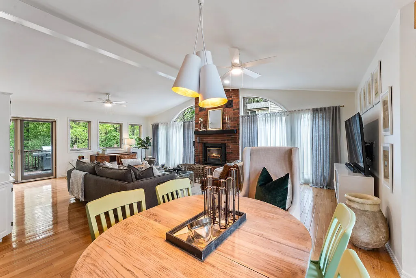
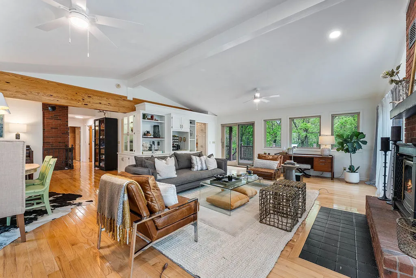
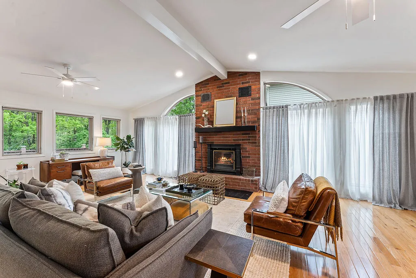
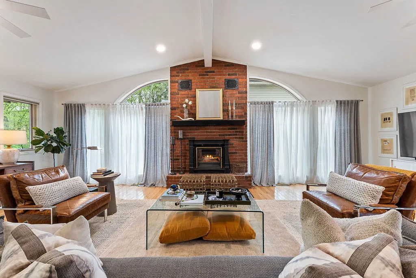
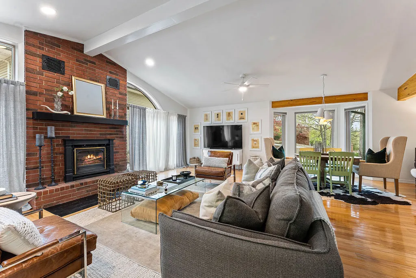
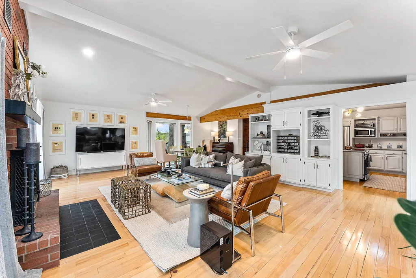
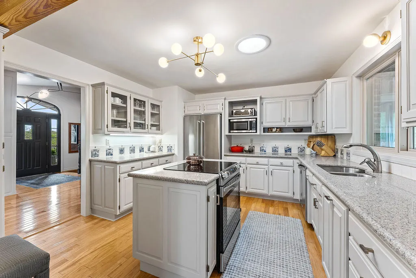
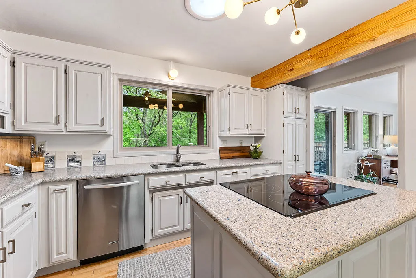
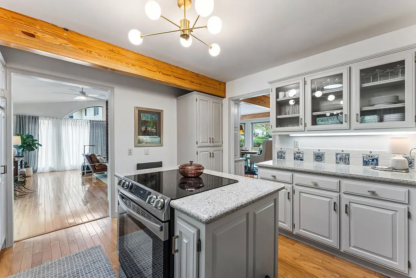
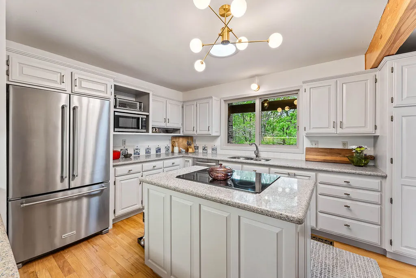
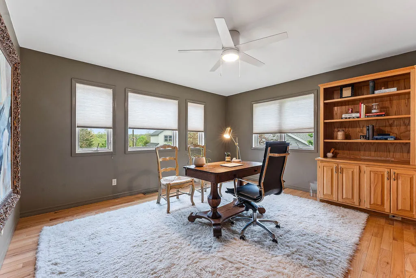
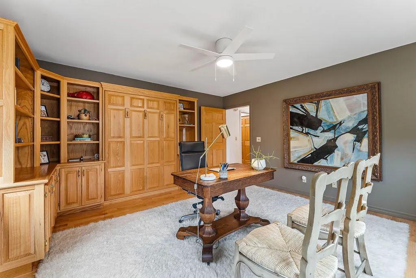
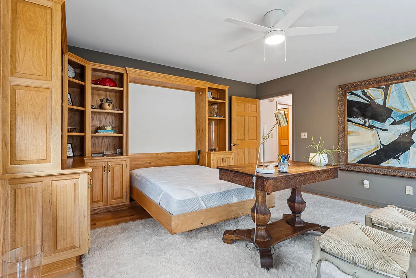
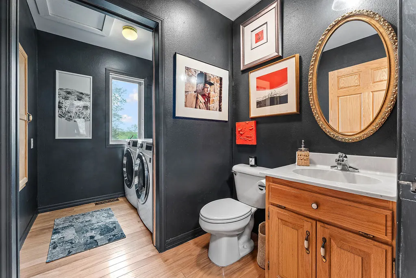
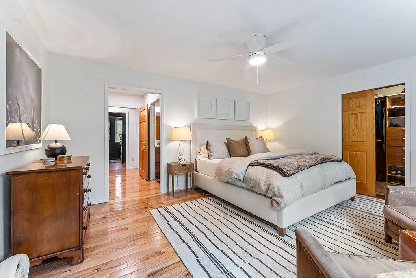
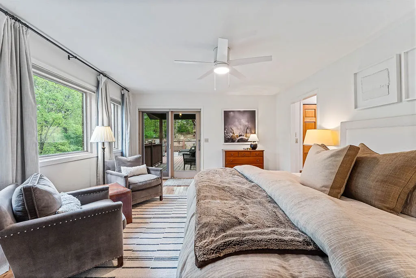
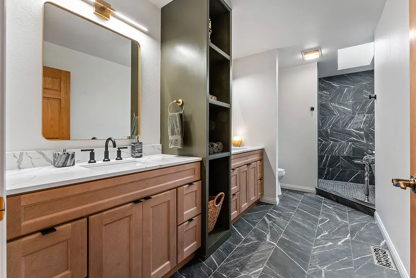
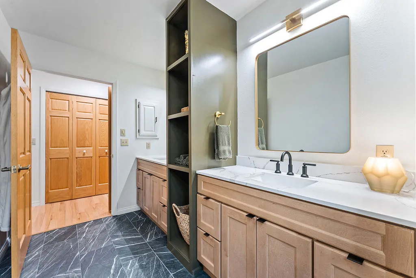
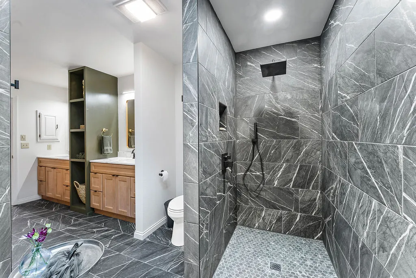
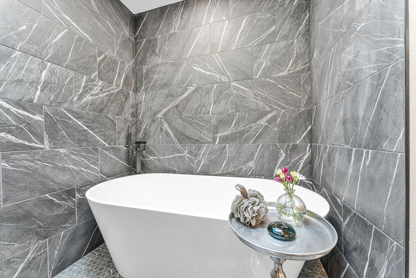
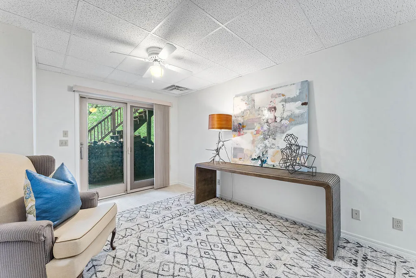
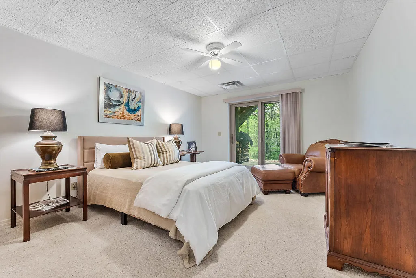
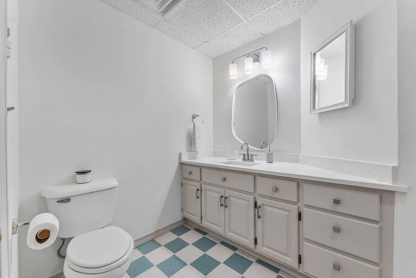
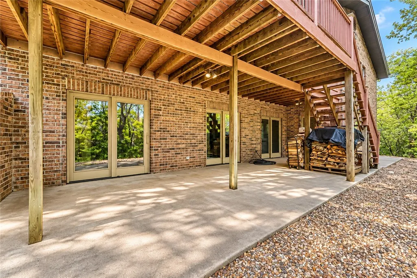
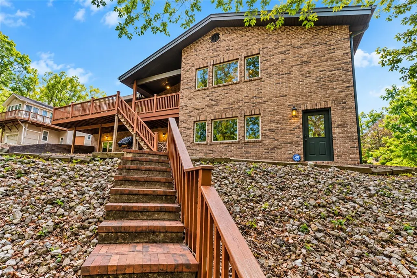
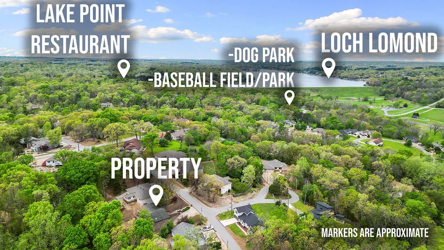
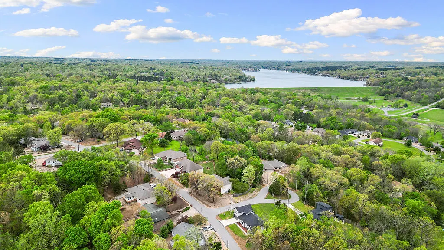
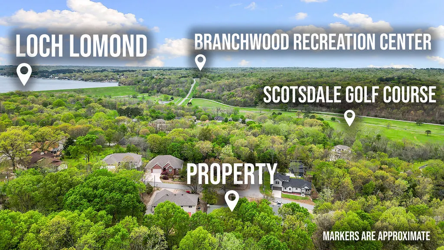
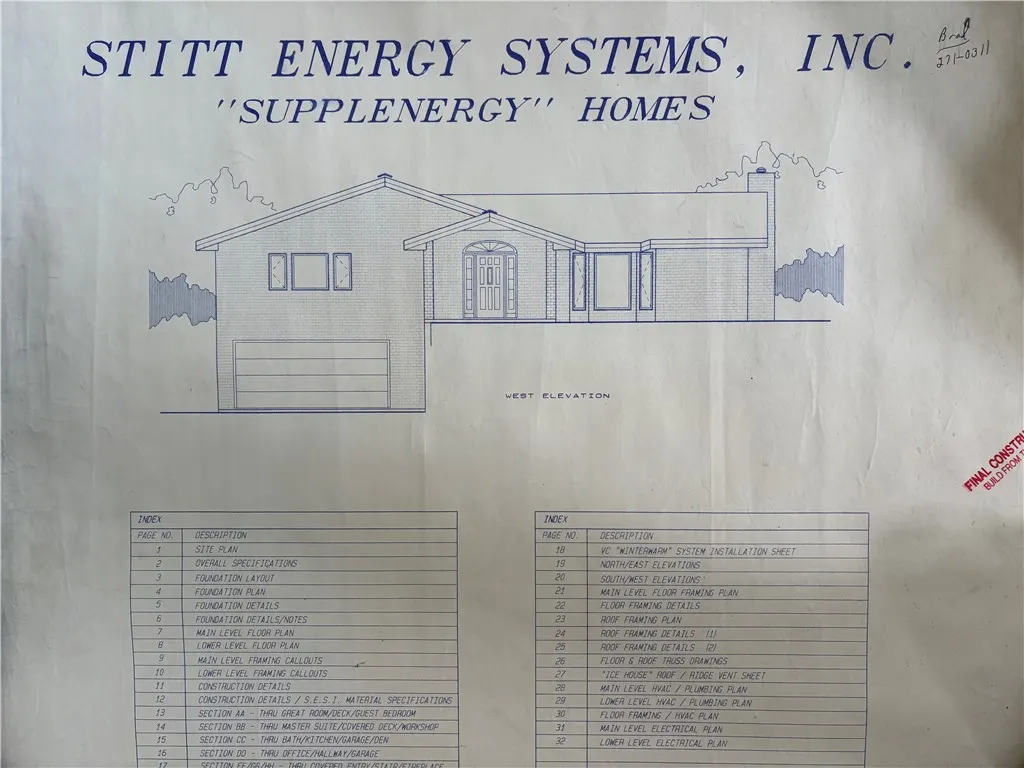
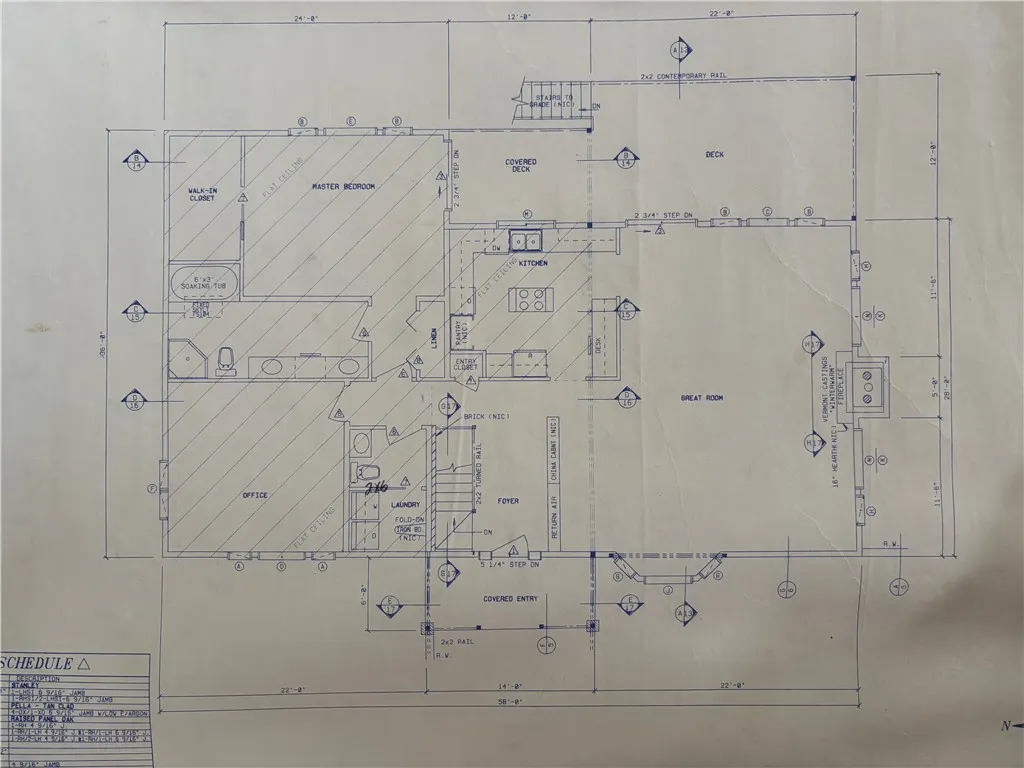
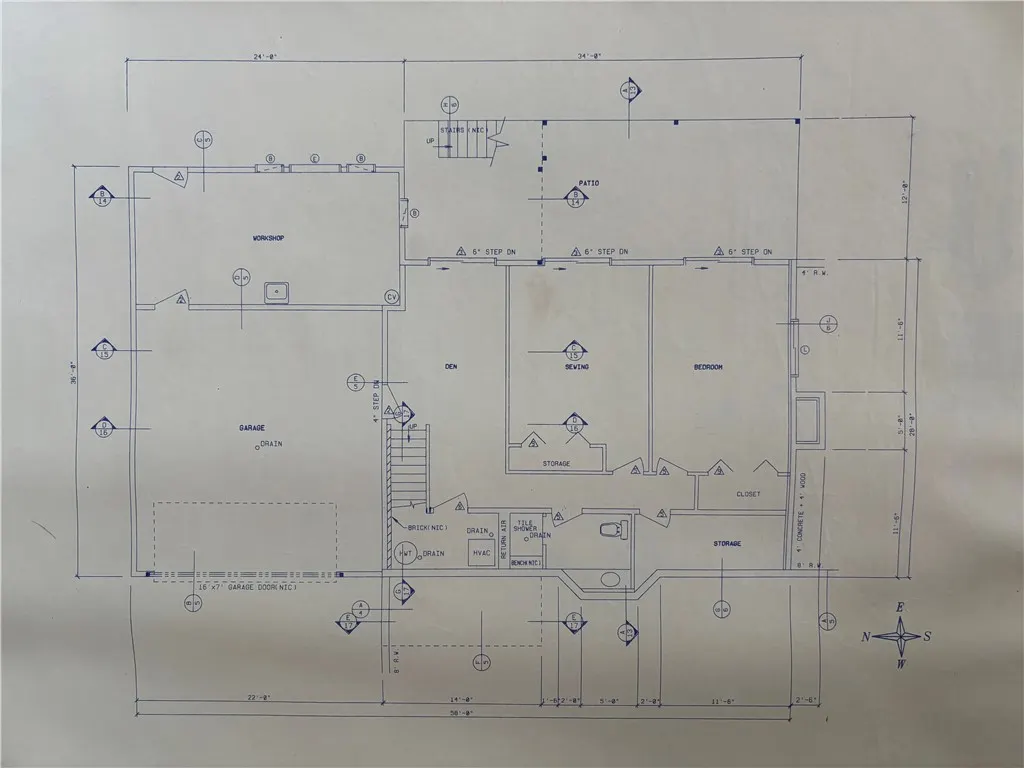
New HVAC Unit on this home located in a coveted pocket in Bella Vista’s outdoor playground, custom-built home by Stitt Energy Systems blends energy efficiency with designer-driven style. Recently reimagined by a professional interior designer this home is elevated and effortless. Curated finishes create a space that lives beautifully. All details have been considered, from the flow of the layout to the subtle textures that add warmth. Steps from Tunnel Vision trail, ideal for morning rides or sunset cruises through the trees. Enjoy afternoons at Loch Lomond, boating, fishing, or soaking in the view, then wind down for dinner at Lakepoint Restaurant, where the water becomes your backdrop. Pristine escape of Scottsdale Golf Course is just around the corner. Redesigned for modern living this home offers a rare combo of smart construction and sophisticated design. It’s not just a place to live, it’s a place to settle into a rhythm that feels a little more elevated. $3500 preferred lender credit for qualified buyers.
| Price History | |
|---|---|
| 4/15/2026 | Listed $695,000 |
| 6/2/2026 | 3$674,500 |
| 7/11/2026 | 2$660,000 |
General Features
| Sewer | Septic Tank |
|---|---|
| Heating | Central,Electric |
| Cooling | Central Air,Electric |
| Utilities | Cable Available,Electricity Available,Septic Available,Water Available |
| Roof | Architectural,Shingle |
| Appliances | Dishwasher,Electric Cooktop,Electric Water Heater,Disposal,Hot Water Circulator,Microwave,ENERGY STAR Qualified Appliances,Plumbed For Ice Maker |
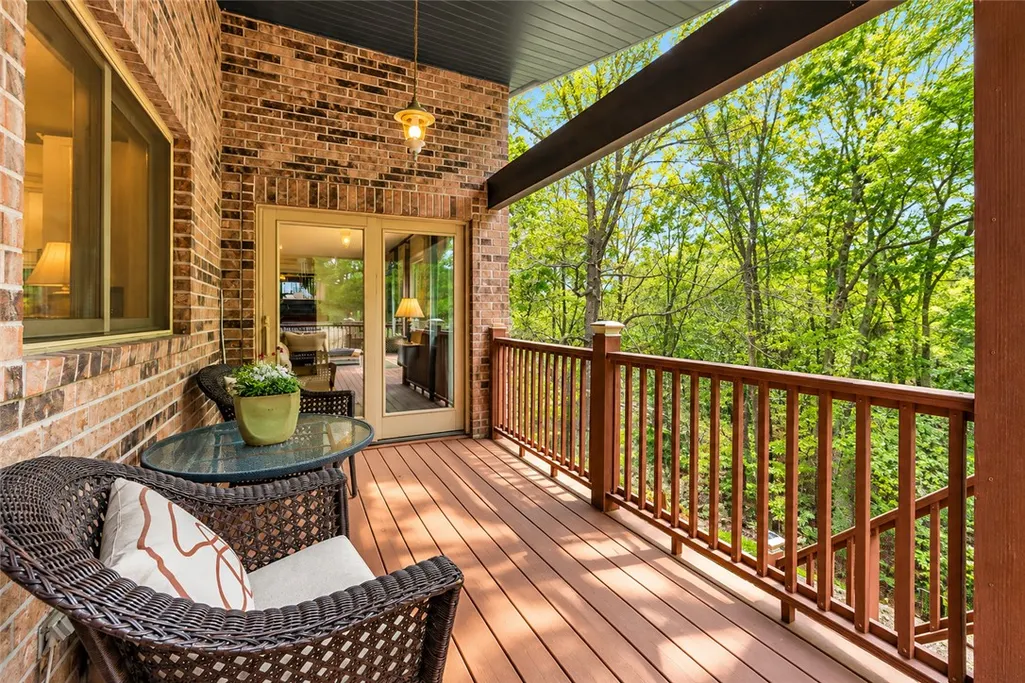
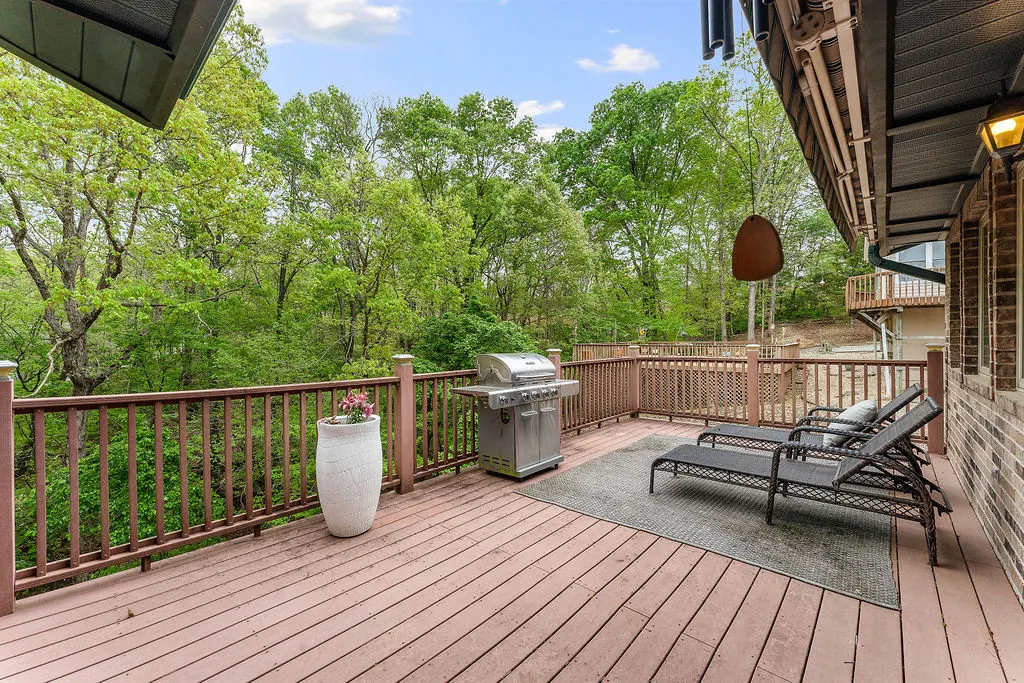
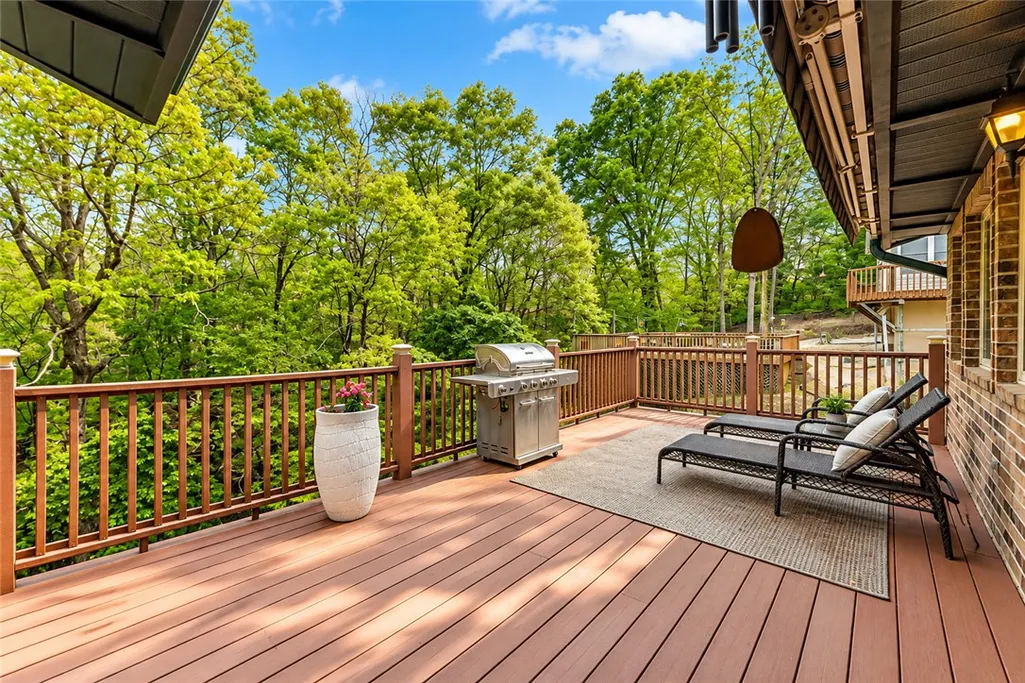
| Patio/Porch Features | Covered,Deck,Porch |
| Architectural Style | Craftsman,Split Level |
| Pool Features | None |
| Security Features | Smoke Detector(s) |
| Construction Materials | Brick,ICFs (Insulated Concrete Forms) |
| Year Built | 1995 |
| Stories Count | 2 |
| Levels | Two,Multi/Split |
| Property Subtype | Single Family Residence |
| Waterfront Features | None |
| Community Features | Biking,Shopping,Trails/Paths |
| Assoc Fee Paid Per | Monthly |
| County | Benton |
| New Construction | false |
| Property Type | Residential |
| HOA | true |
| Attached Garage | true |
| Energy Efficient | Appliances |
| Subdivision Name | Scalloway Sub Bvv |
| Garage Y/N | true |
| Other Structures | None |
| Full Baths | 2 |
| Status | Active |
| Directions | 71 B N on Bella Vista Way to Town Center exit to L on Lancashire to R on Cooper Road to L on 279 to R on Sherlock Drive to R on Sable Drive house is on the right |
| City | Bella Vista |
| Disclosures | Seller Disclosure |
| High School District | Gravette |
| Lot Size Units | Acres |
| Tax Annual Amount | 4162 |
| Virtual Tour | https://youtube.com/shorts/yB3xWKsXLyc?is=UPzO8-i1qKc8GT2S |
| Structure Type | House |
| Standard Status | Active |
| Middle/Junior School District | Gravette |
| Elementary School District | Gravette |
| Tax Lot | 24 |
| Property Sub Type Additional | Single Family Residence |
| PostalCity | Bella Vista |
| Legal Description | Lot 24 Block 5 Scalloway Sub Bvv |
Interior Features
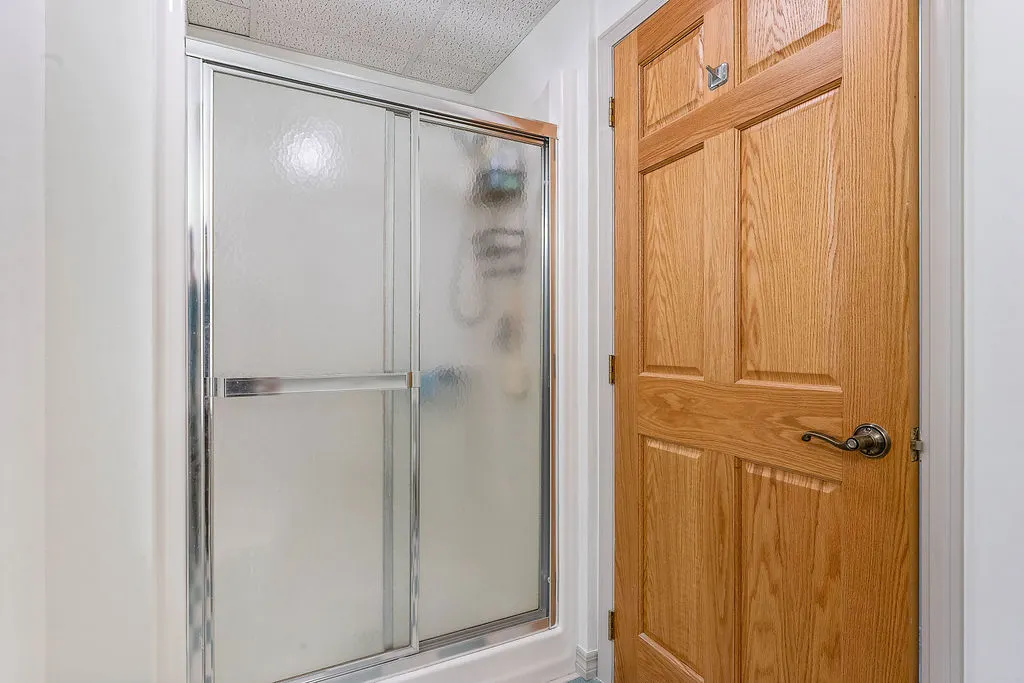
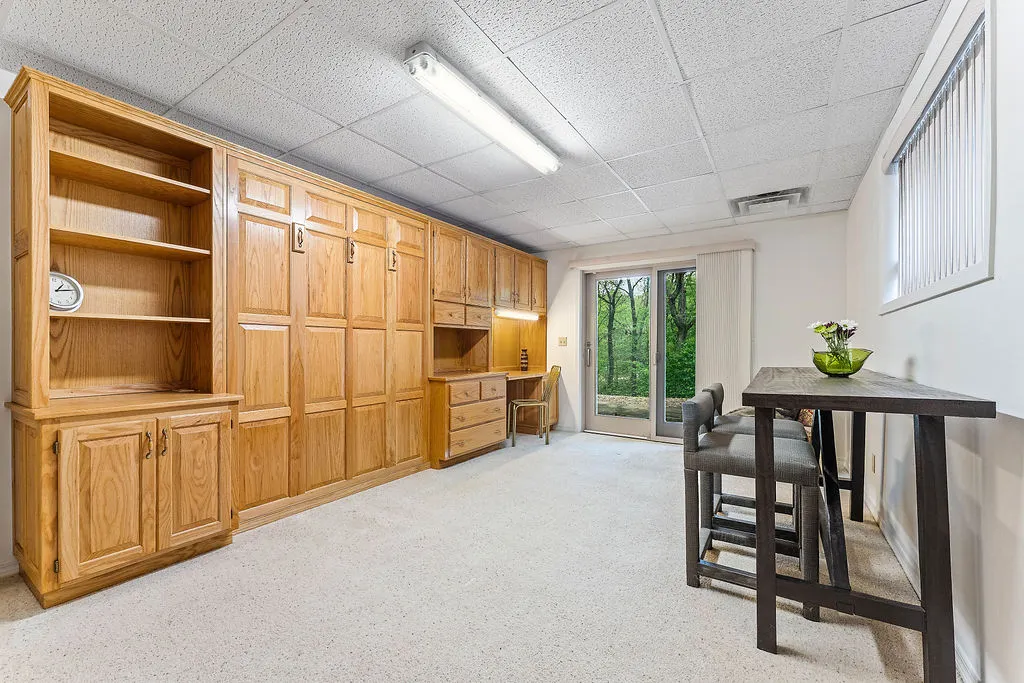
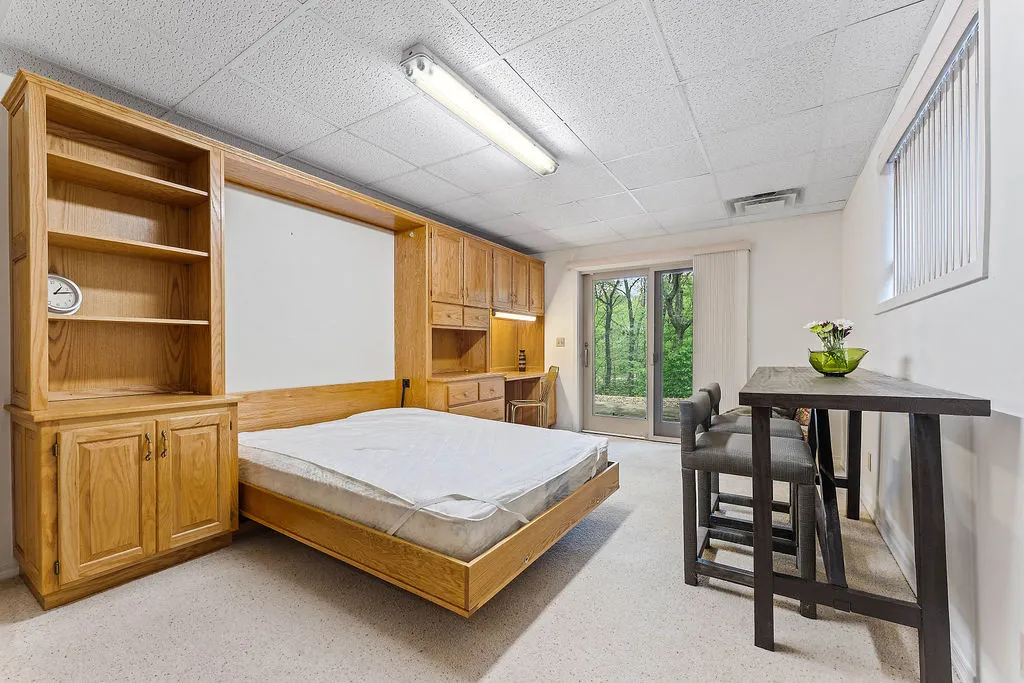
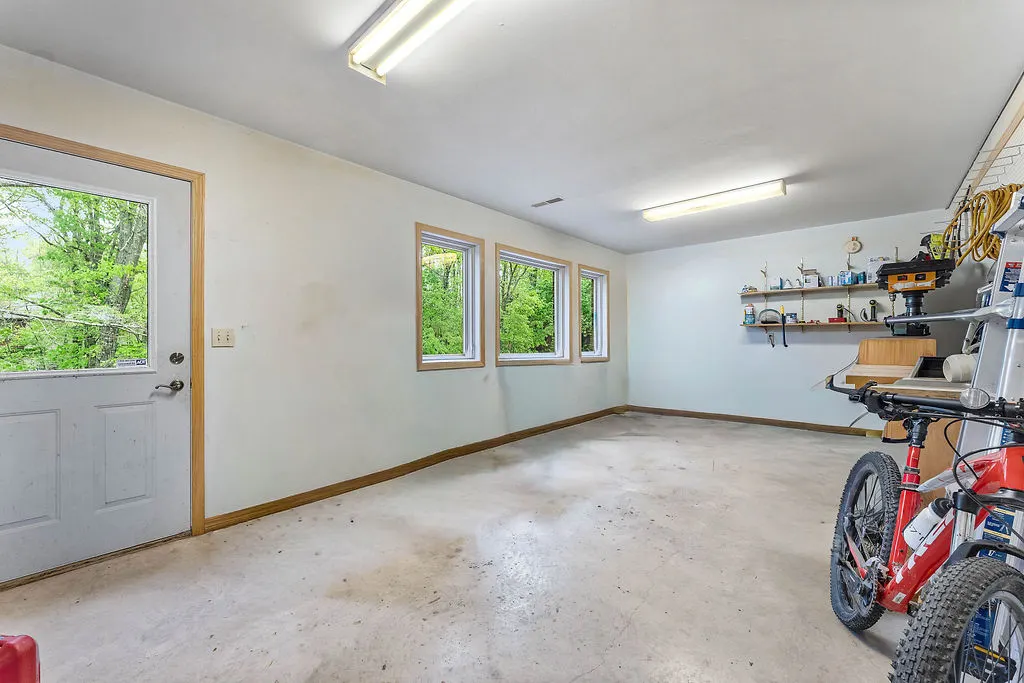
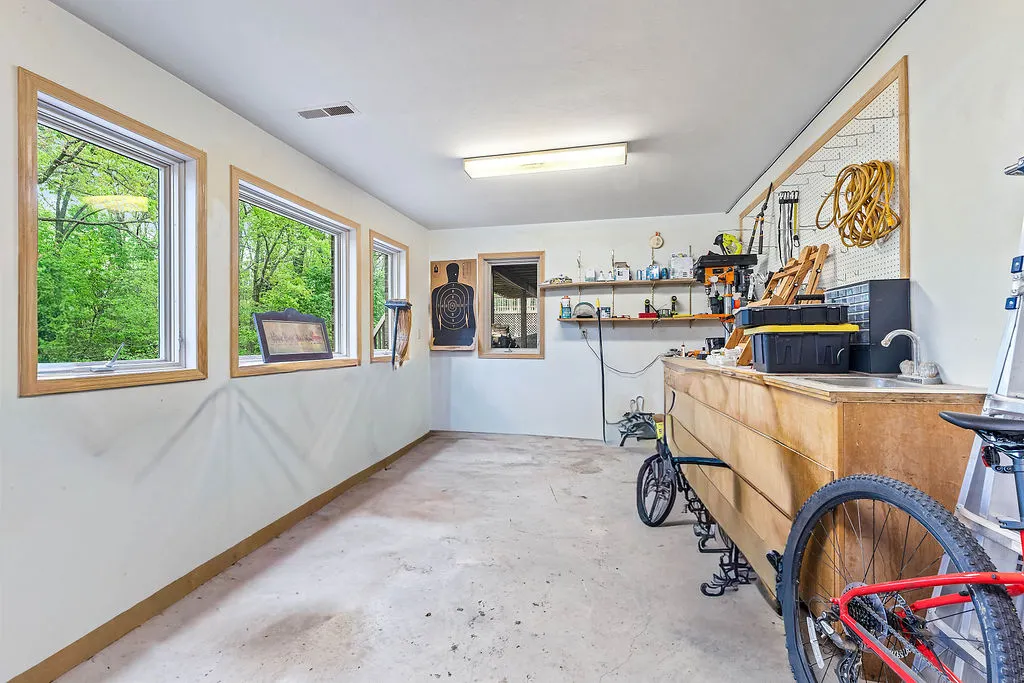
| Interior Amenities | Built-in Features,Ceiling Fan(s),Cathedral Ceiling(s),Central Vacuum,Eat-in Kitchen,Granite Counters,Pantry,Split Bedrooms,Skylights,Solar Tube(s),Walk-In Closet(s),Wood Burning Stove,Window Treatments,Storage,Workshop |
|---|---|
| Basement | Full,Finished,Walk-Out Access |
| Flooring | Carpet,Tile,Wood |
| Total Fireplaces | 1 |
| Fireplace Features | Living Room,Wood Burning |
| Basement (Y/N) | true |
| Air Conditioning Y/N | true |
| Heating Y/N | true |
| Window Features | Blinds,Drapes,Skylight(s) |
| Fireplace Y/N | true |
| Half Baths | 1 |
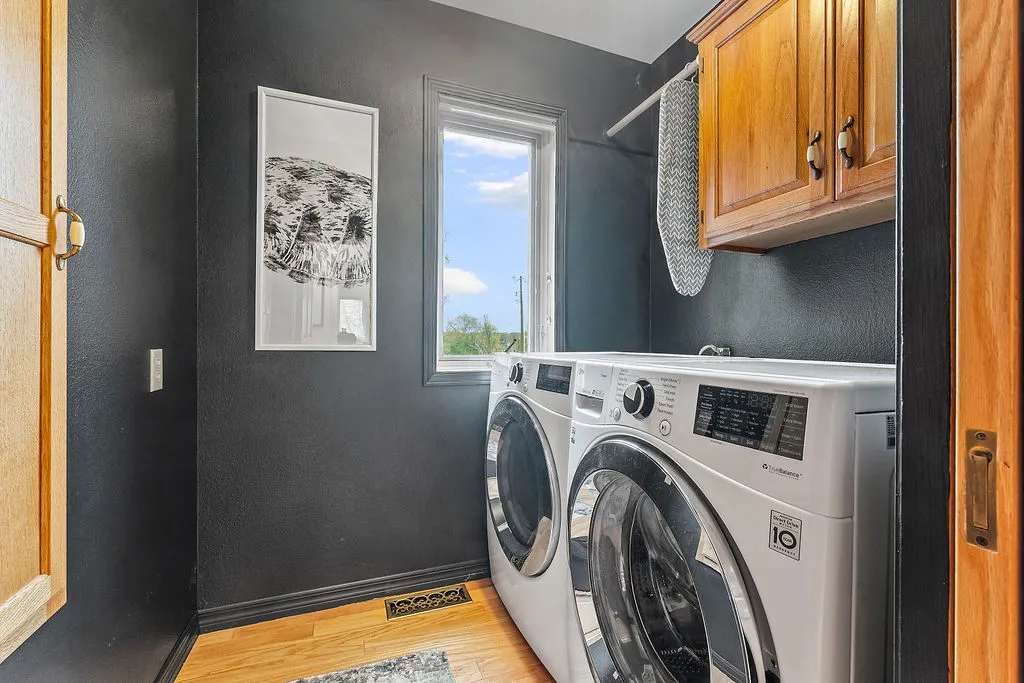
| Laundry Features | Washer Hookup,Dryer Hookup |
| Total Bedrooms | 4 |
| LivingAreaSource | Public Records |
| Total Baths | 3 |
Exterior Features
| Exterior Amenities | Concrete Driveway |
|---|---|
| Fencing | None |
| Parking Features | Attached,Garage,Garage Door Opener |
| Lot Features | Central Business District,Cleared,Cul-De-Sac,City Lot,Hardwood Trees,Landscaped,Subdivision,Sloped,Views,Wooded |
| Water Source | Public |
| Lot Size Area | 0.3 |
| Foundation Details | Slab |
| Building Area Total | 3206 |
| Lot Size Acres | 0.3 |
| Road Surface Type | Paved |
| Covered Spaces | 2 |
| Road Frontage Type | Public Road |
Amenities
- Foreclosure
- Views
- Short Sale
- New Construction
- Adult 55+
- Lease To Own
- No HOA Fees
- Furnished
- Primary On Main
- Air Conditioning
- Seller Finance
- Green
- Fixer Upper
- Horse
- Golf
- Fireplace
- Deck
- Garage
- Basement
- Pool
Property vs Single Family Average in 72715
Price
Taxes
Year Built
 Cooperative Arkansas REALTORS®l MLS, Inc. All information deemed reliable but not guaranteed. All properties are subject to prior sale, change or withdrawal. Neither listing broker(s) or information provider(s) shall be responsible for any typographical errors, misinformation, misprints and shall be held totally harmless. Listing(s) information is provided for consumer's personal, non-commercial use and may not be used for any purpose other than to identify prospective properties consumers may
 Northwest Arkansas Board of REALTORS® All information deemed reliable but not guaranteed. All properties are subject to prior sale, change or withdrawal. Neither listing broker(s) or information provider(s) shall be responsible for any typographical errors, misinformation, misprints and shall be held totally harmless. Listing(s) information is provided for consumer's personal, non-commercial use and may not be used for any purpose other than to identify prospective properties consumers may be
 All information deemed reliable but not guaranteed. All properties are subject to prior sale, change or withdrawal. Neither listing broker(s) or information provider(s) shall be responsible for any typographical errors, misinformation, misprints and shall be held totally harmless. Listing(s) information is provided for consumer's personal, non-commercial use and may not be used for any purpose other than to identify prospective properties consumers may be interested in purchasing. The data relating
